
Property overview
Introduction
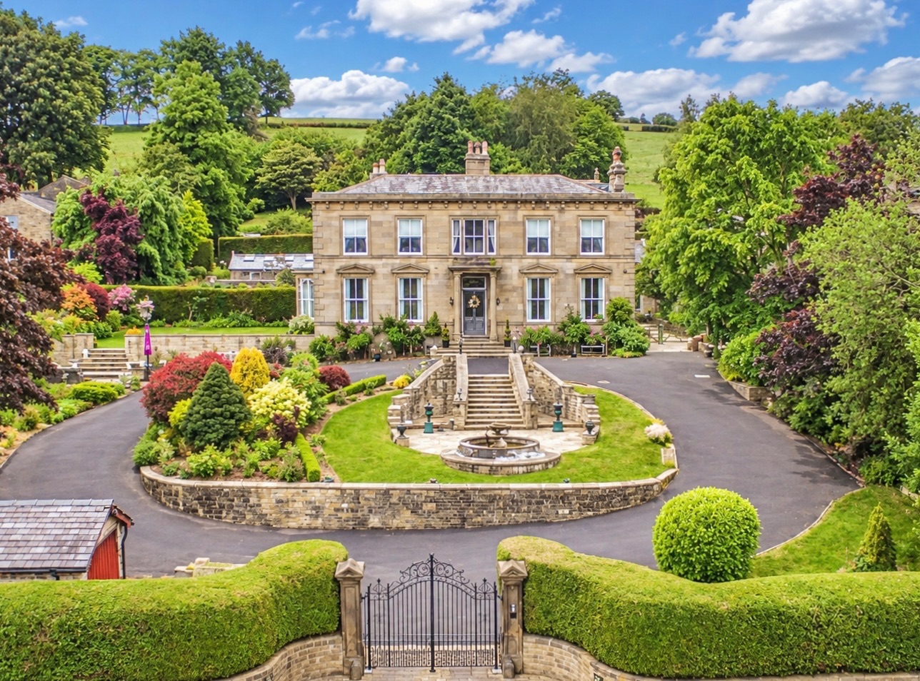
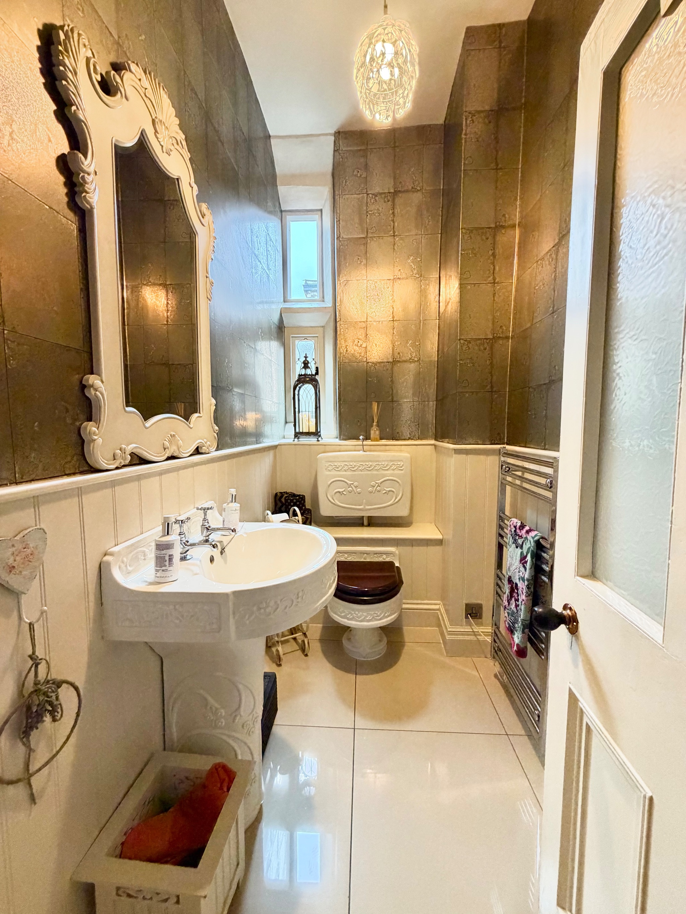
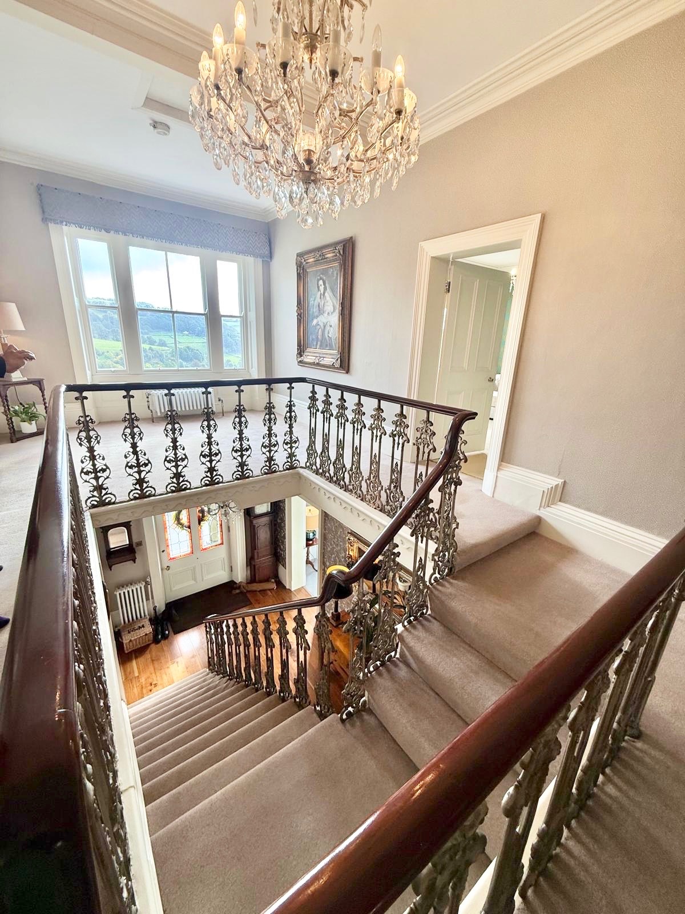
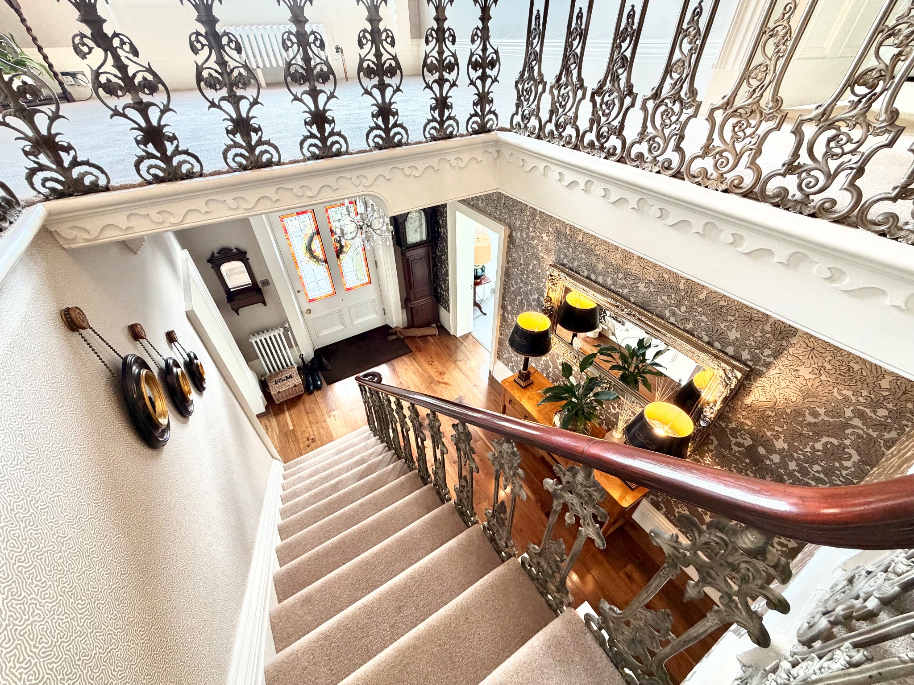
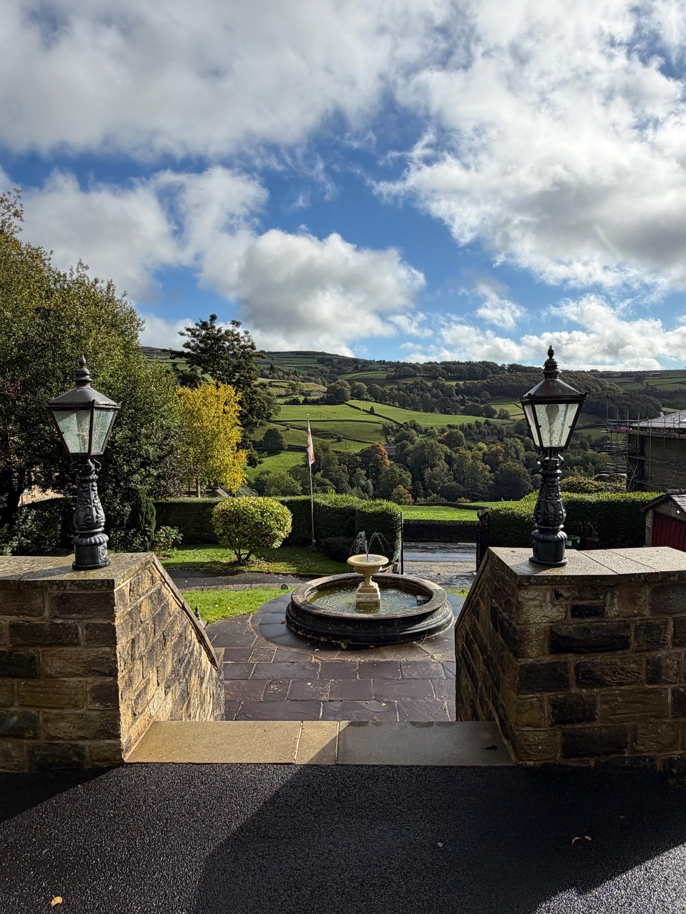
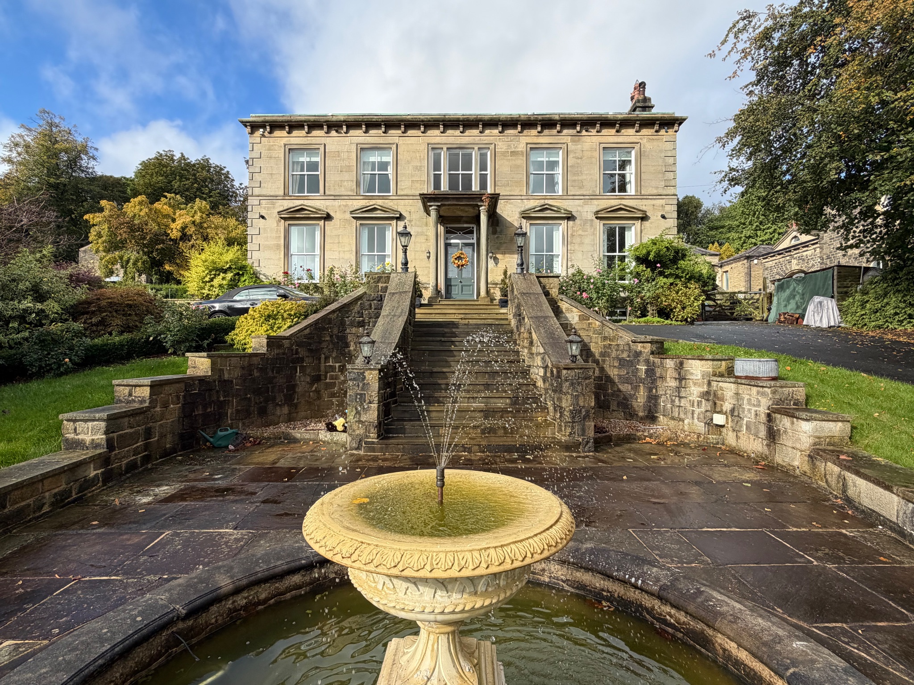
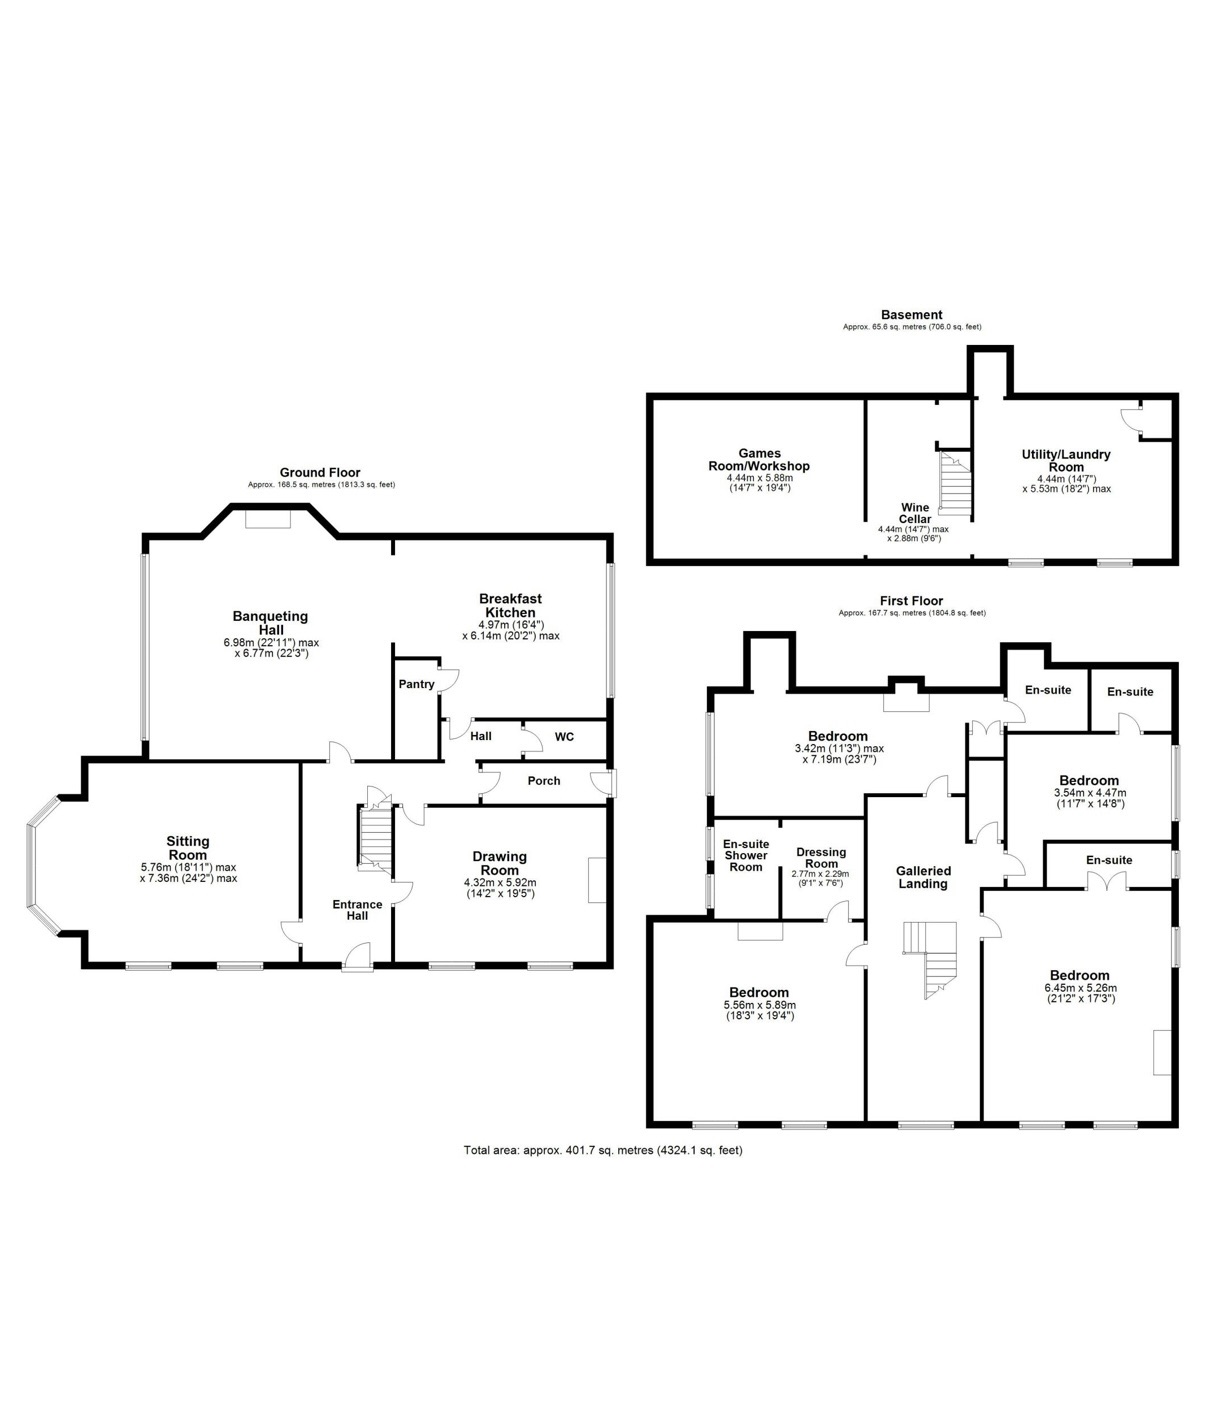
Anthony J Turner The Estate Agent is delighted to offer FOR SALE Oats Royd House, Luddenden. This is an exceptional Grade ii listed period residence steeped in history and believed to date back to as early as 1635. Formally the home of a mill owner, this commanding and distinguished property occupies an elevated position enjoying breathtaking panoramic views across the adjoining hillside whilst standing proudly within its own grounds extending to over half an acre. A truly remarkable home, rich in heritage, character and timeless appeal. The internal accommodation briefly comprises: entrance hall, sitting room, drawing room, banqueting hall, dining kitchen, pantry, wc, to the lower ground floor, utility/laundry room, workshop/games room, to the upper floor four double bedrooms all with en suite facilities and the principal room having a dressing room & shower room, superb galleried landing enjoying the fine far reaching views. Externally the property sits in well manicured gardens.Description
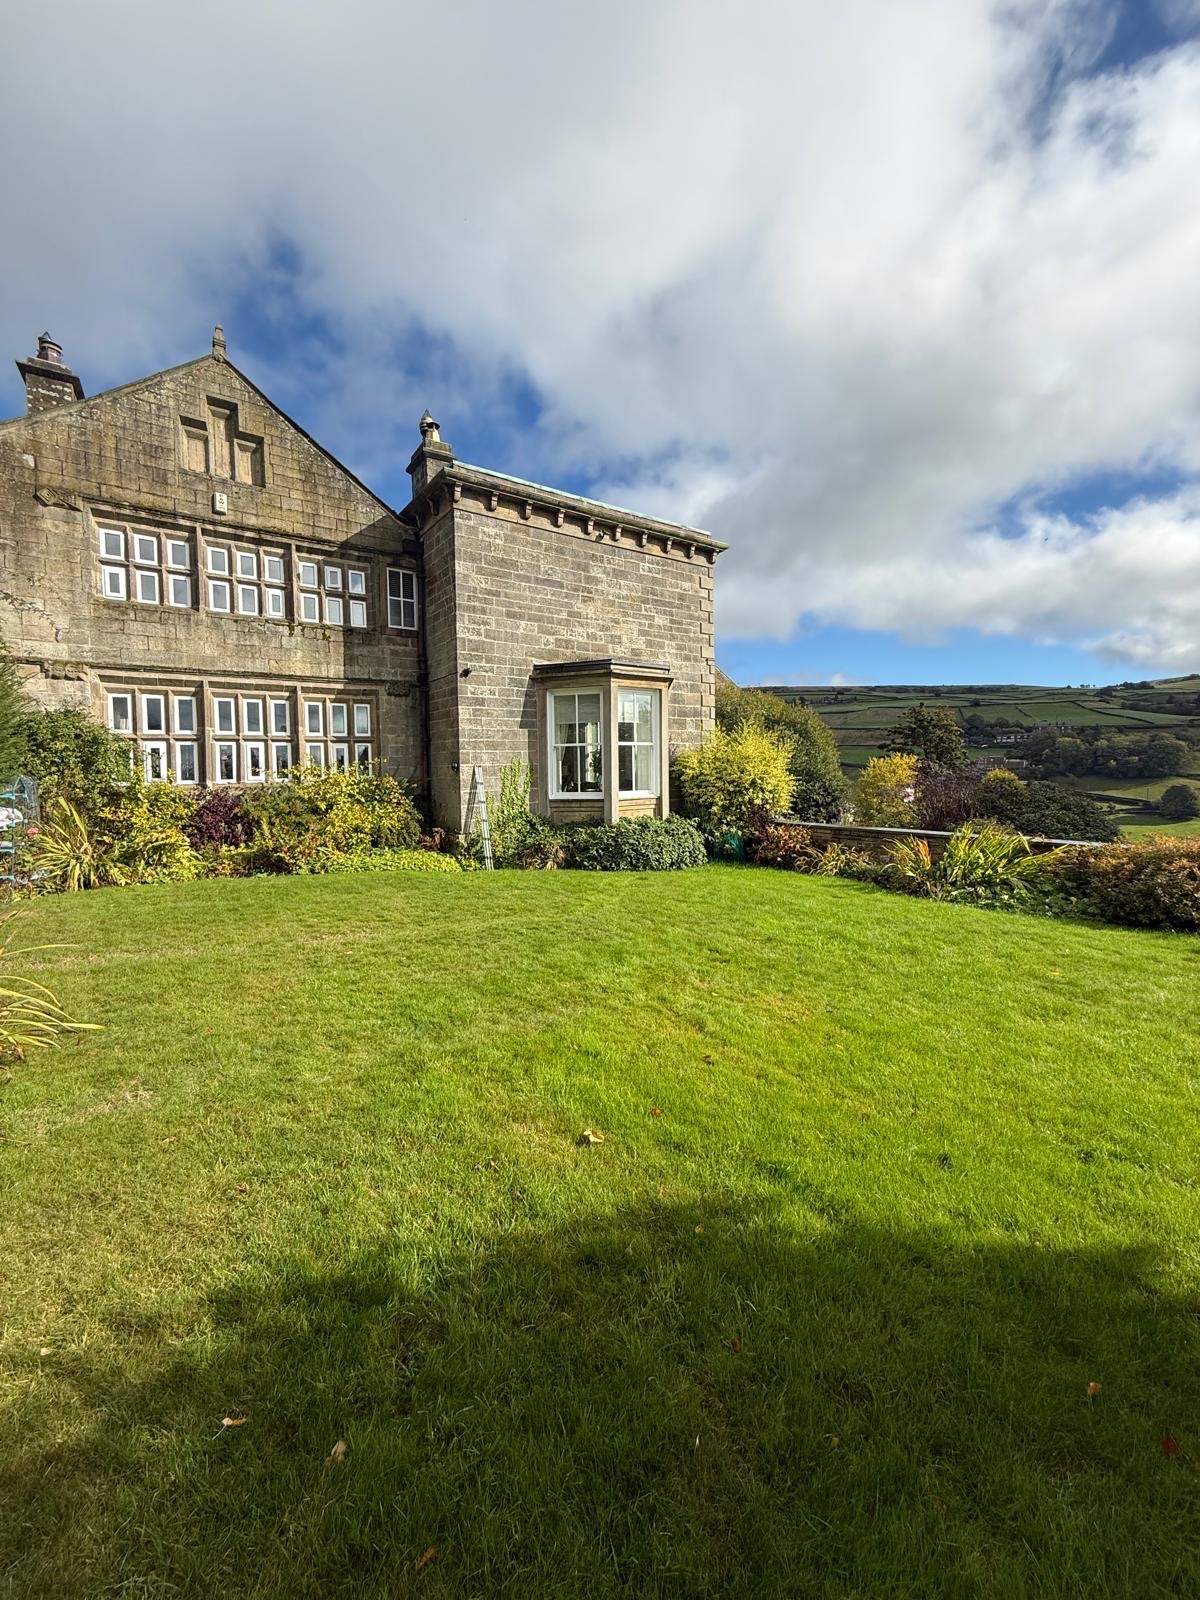
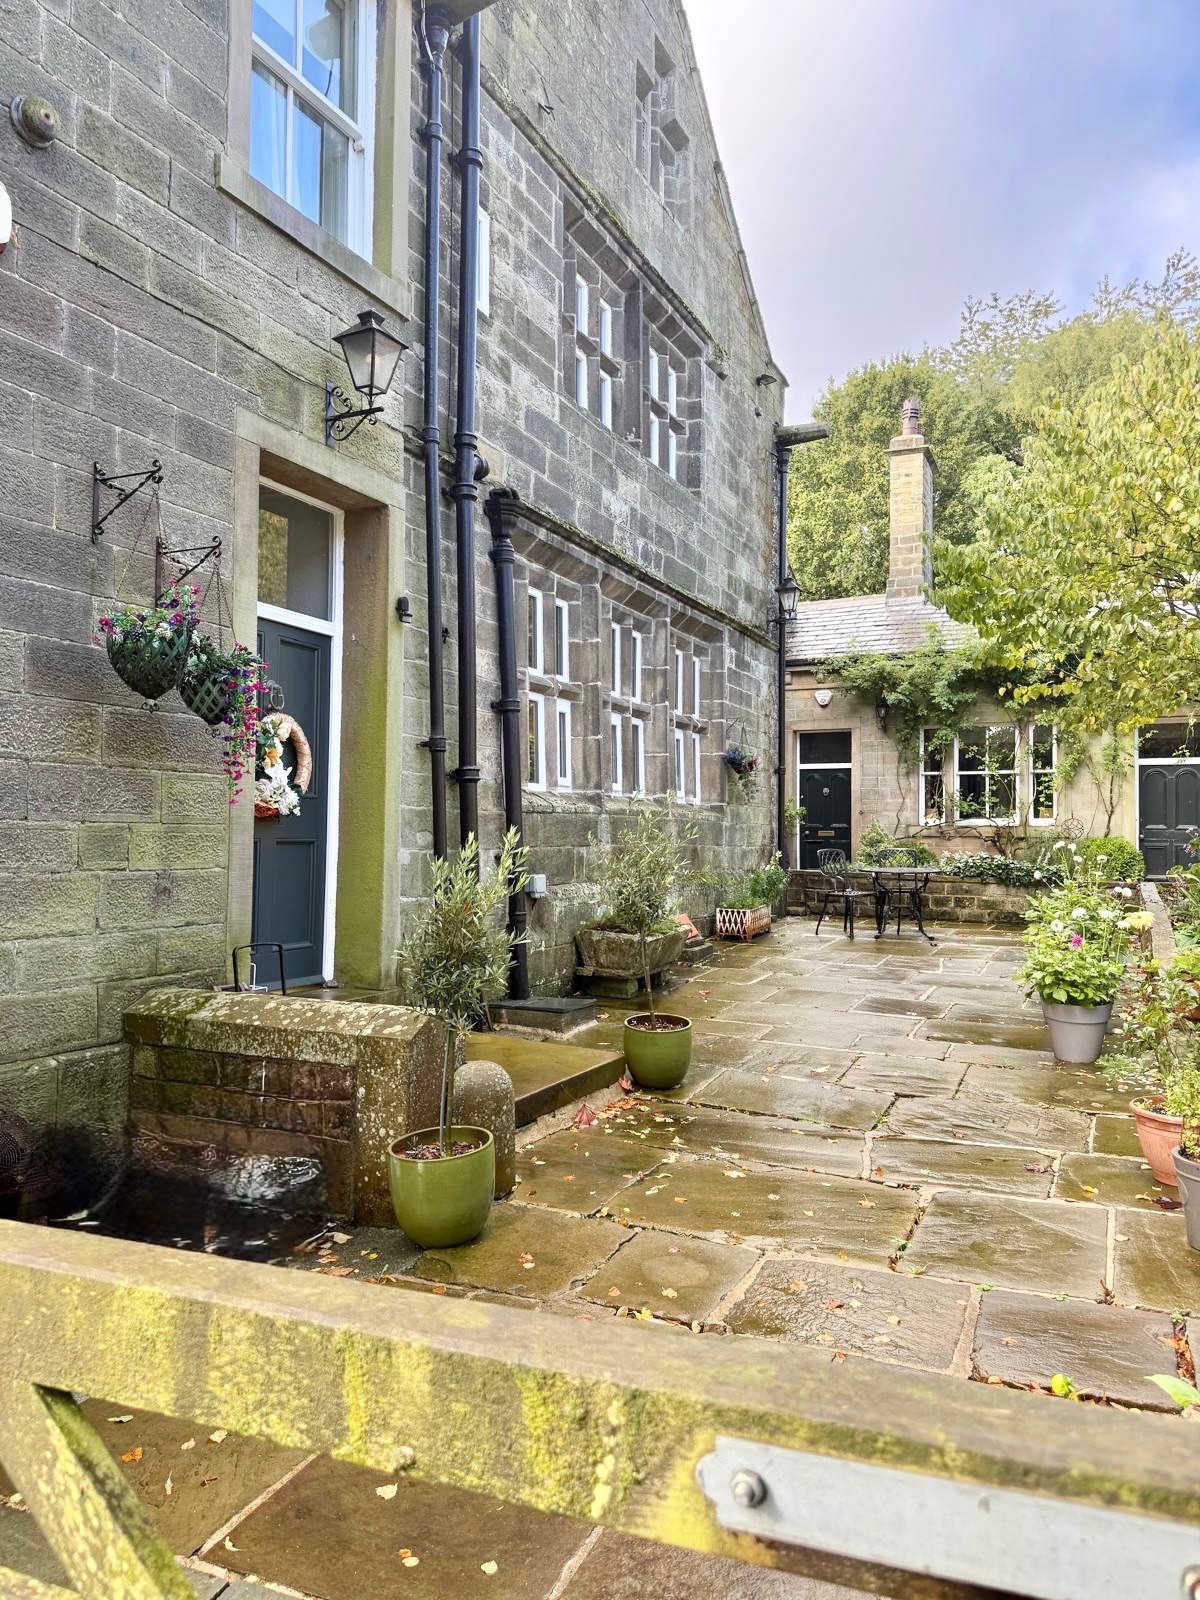
Situated within a picturesque village between Hebden Bridge and Halifax, Oats Royd House is a truly exceptional period residence, with origins dating back as far as 1635. Steeped in a rich and fascinating history, this Grade II Listed former mill owner’s house occupies an elevated position, commanding breathtaking views across the surrounding countryside, whilst standing within its own grounds extending to approx over half an acre.
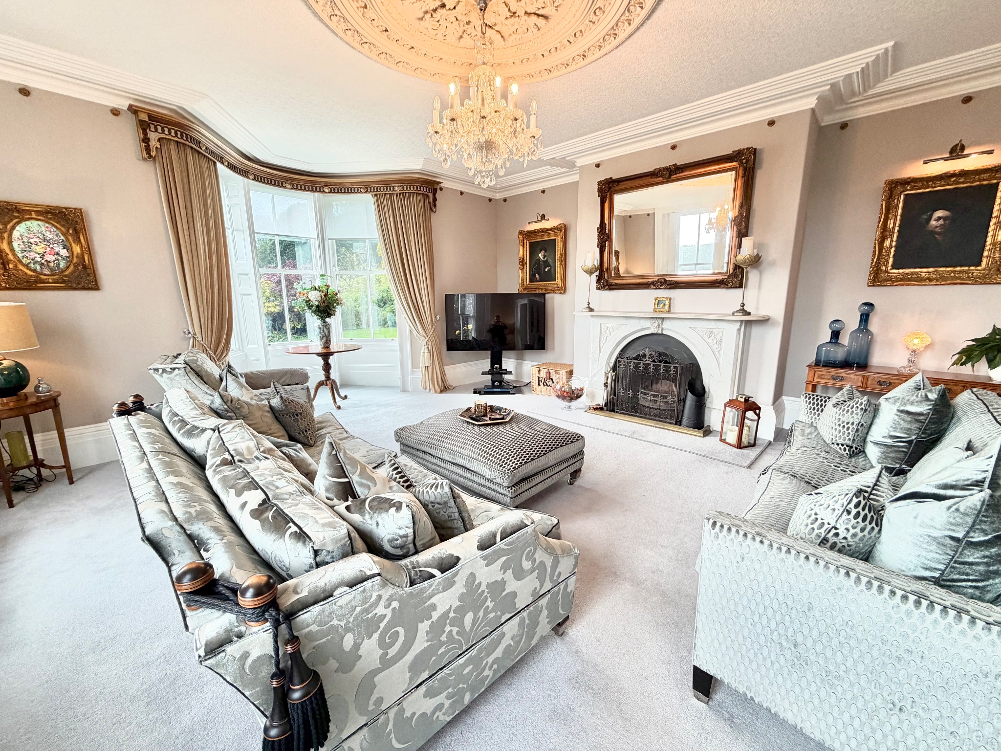
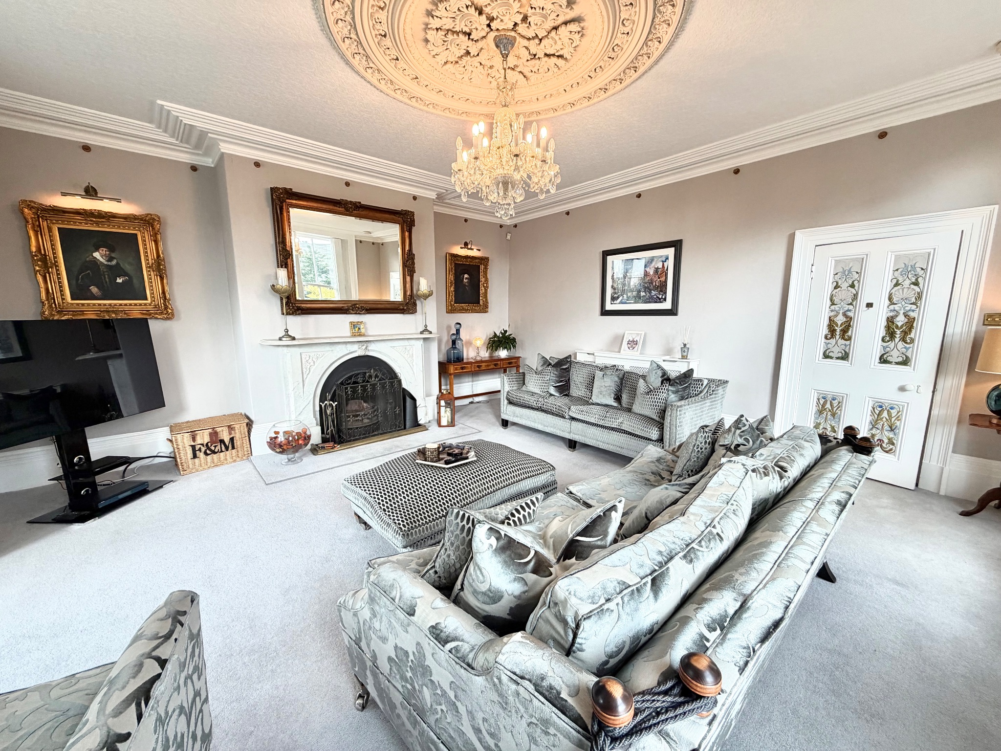
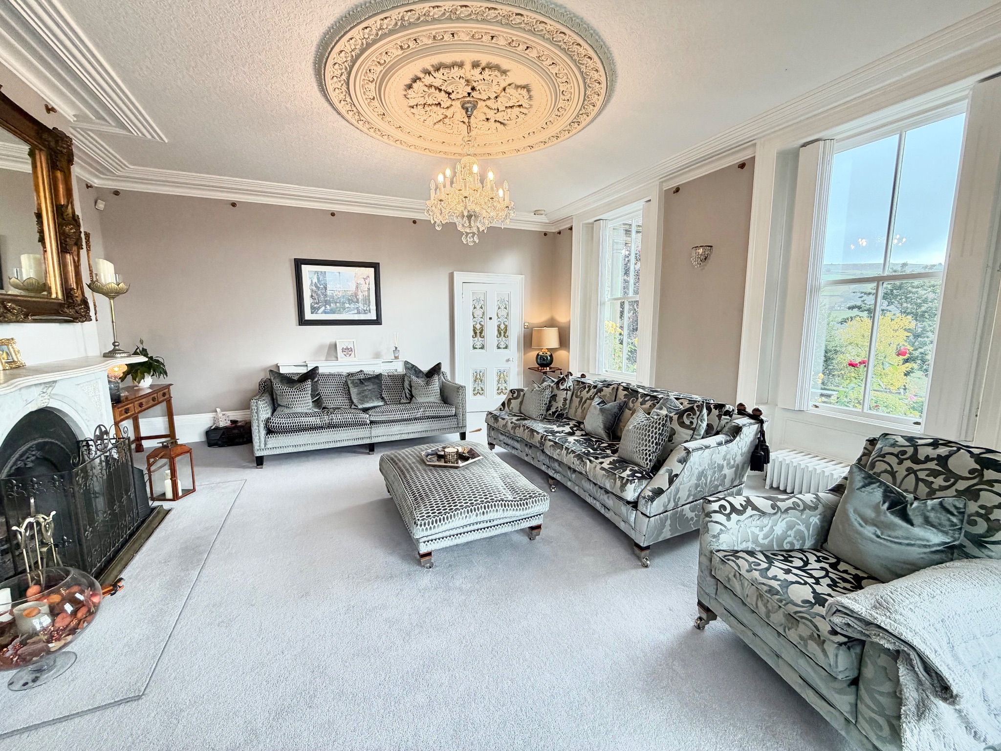
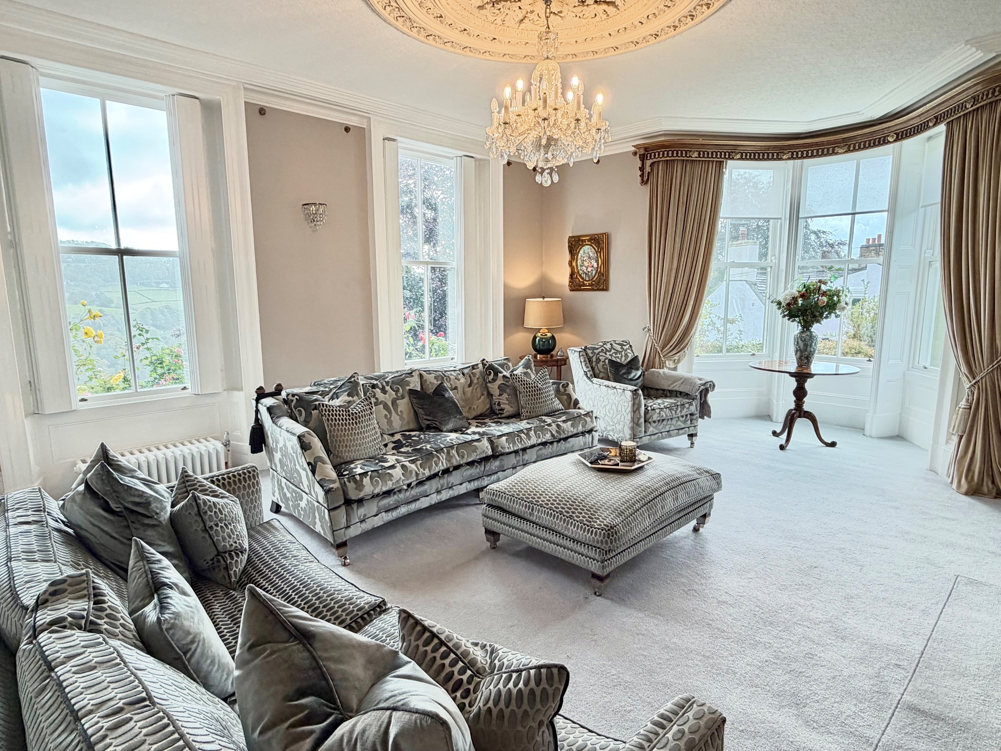
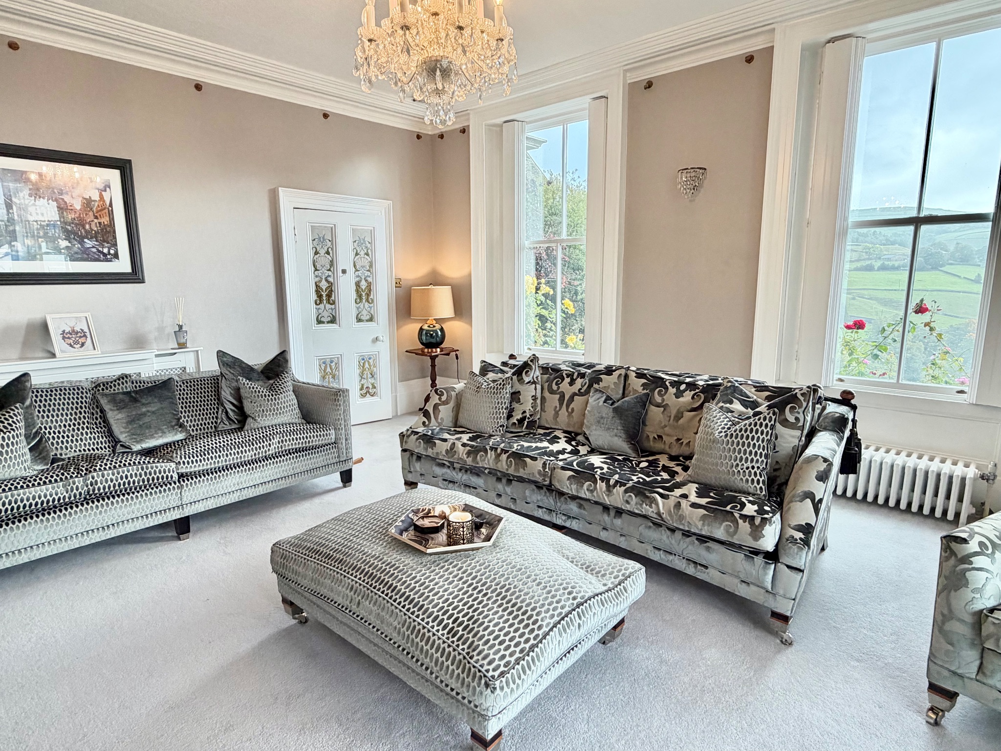
The interior is quite simply magnificent. The current owners have painstakingly and sympathetically restored this remarkable piece of history, investing considerable time, care and expense to return the property to its former glory. The result is an exceptional blend of grandeur, elegance and period character, complemented throughout by the very highest quality fixtures and fittings.
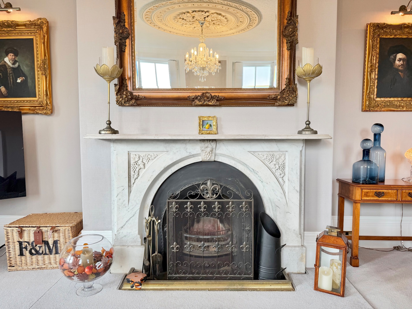
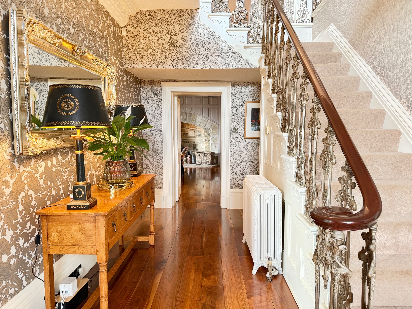
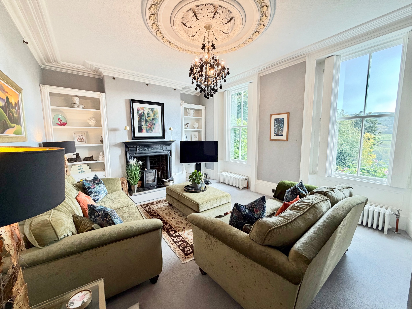
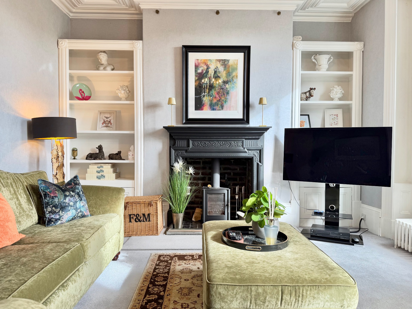
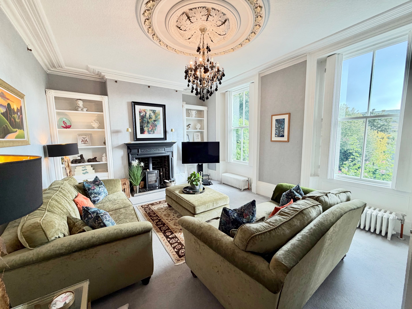
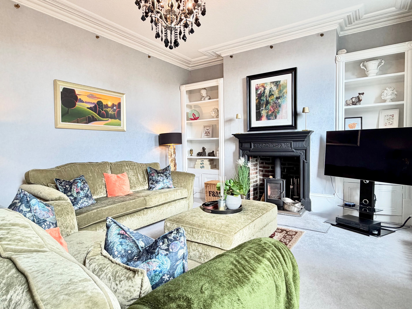
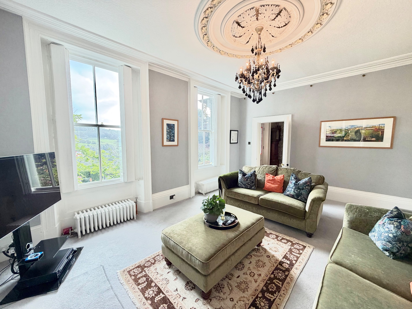
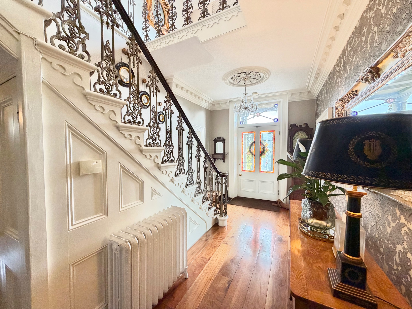
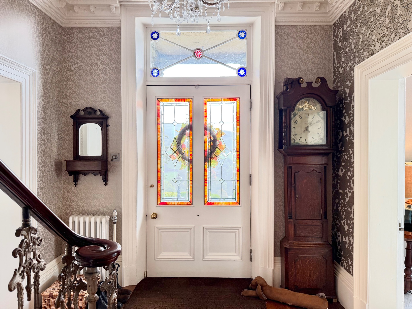
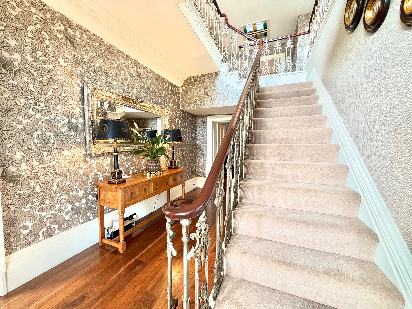
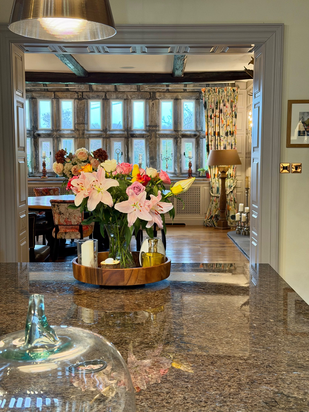
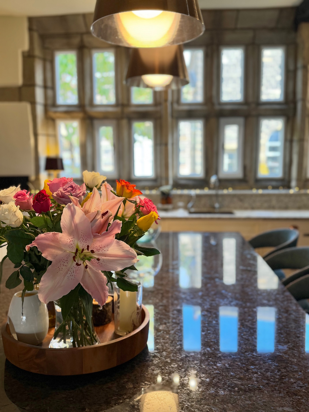
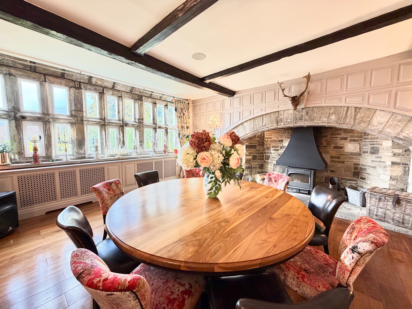
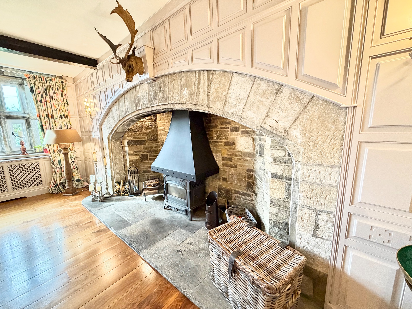
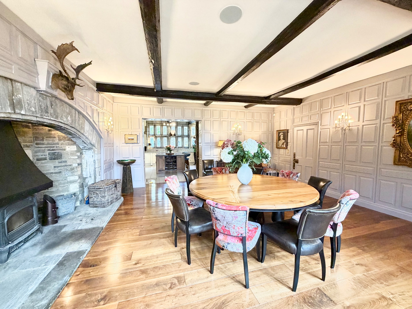
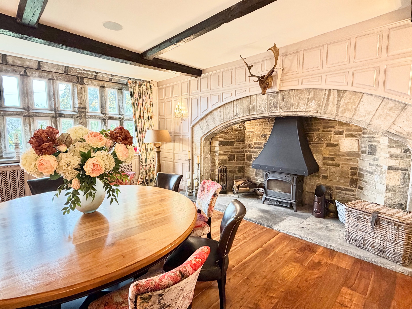
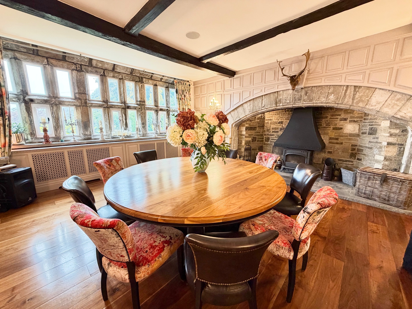
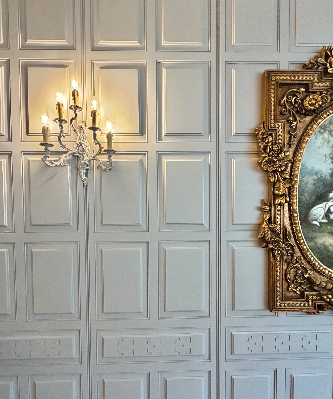
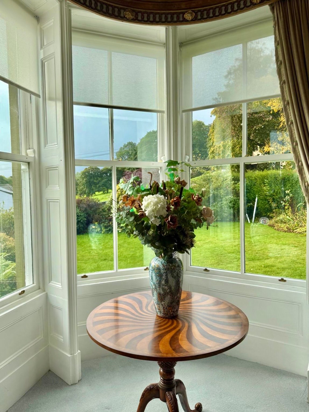
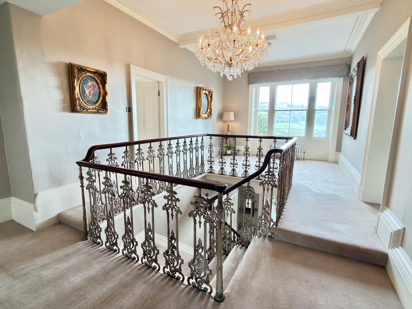
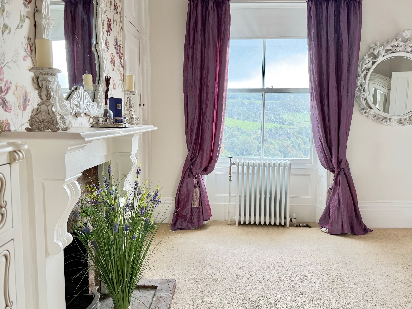
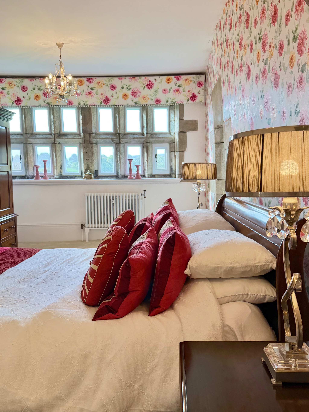
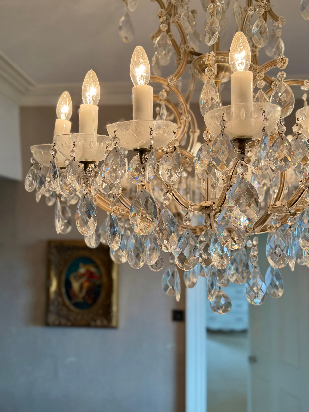
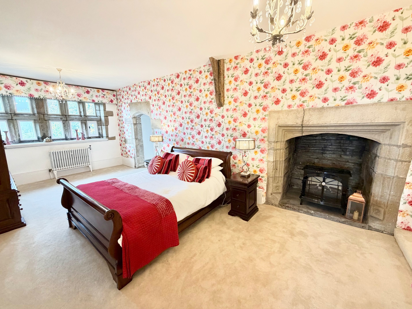
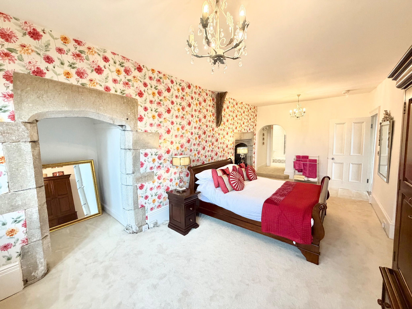
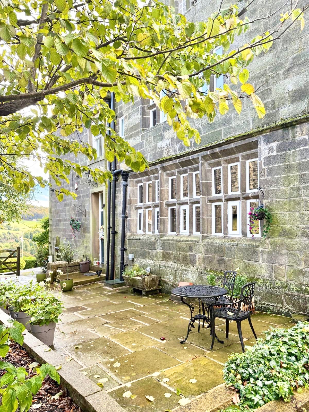
The property retains an outstanding wealth of original and period features, including tall skirtings, high ceilings, ornate detailing to the walls and ceilings, sash double-glazed windows, an impressive staircase with wrought iron balustrade and turned wooden handrail, a stunning galleried landing and beautiful stained-glass leaded windows. A particularly impressive bank of double stone mullioned windows floods the house with natural light, whilst a number of magnificent inglenook fireplaces provide wonderful focal points, incorporating open fires, cast iron stoves and wood-burning stoves.
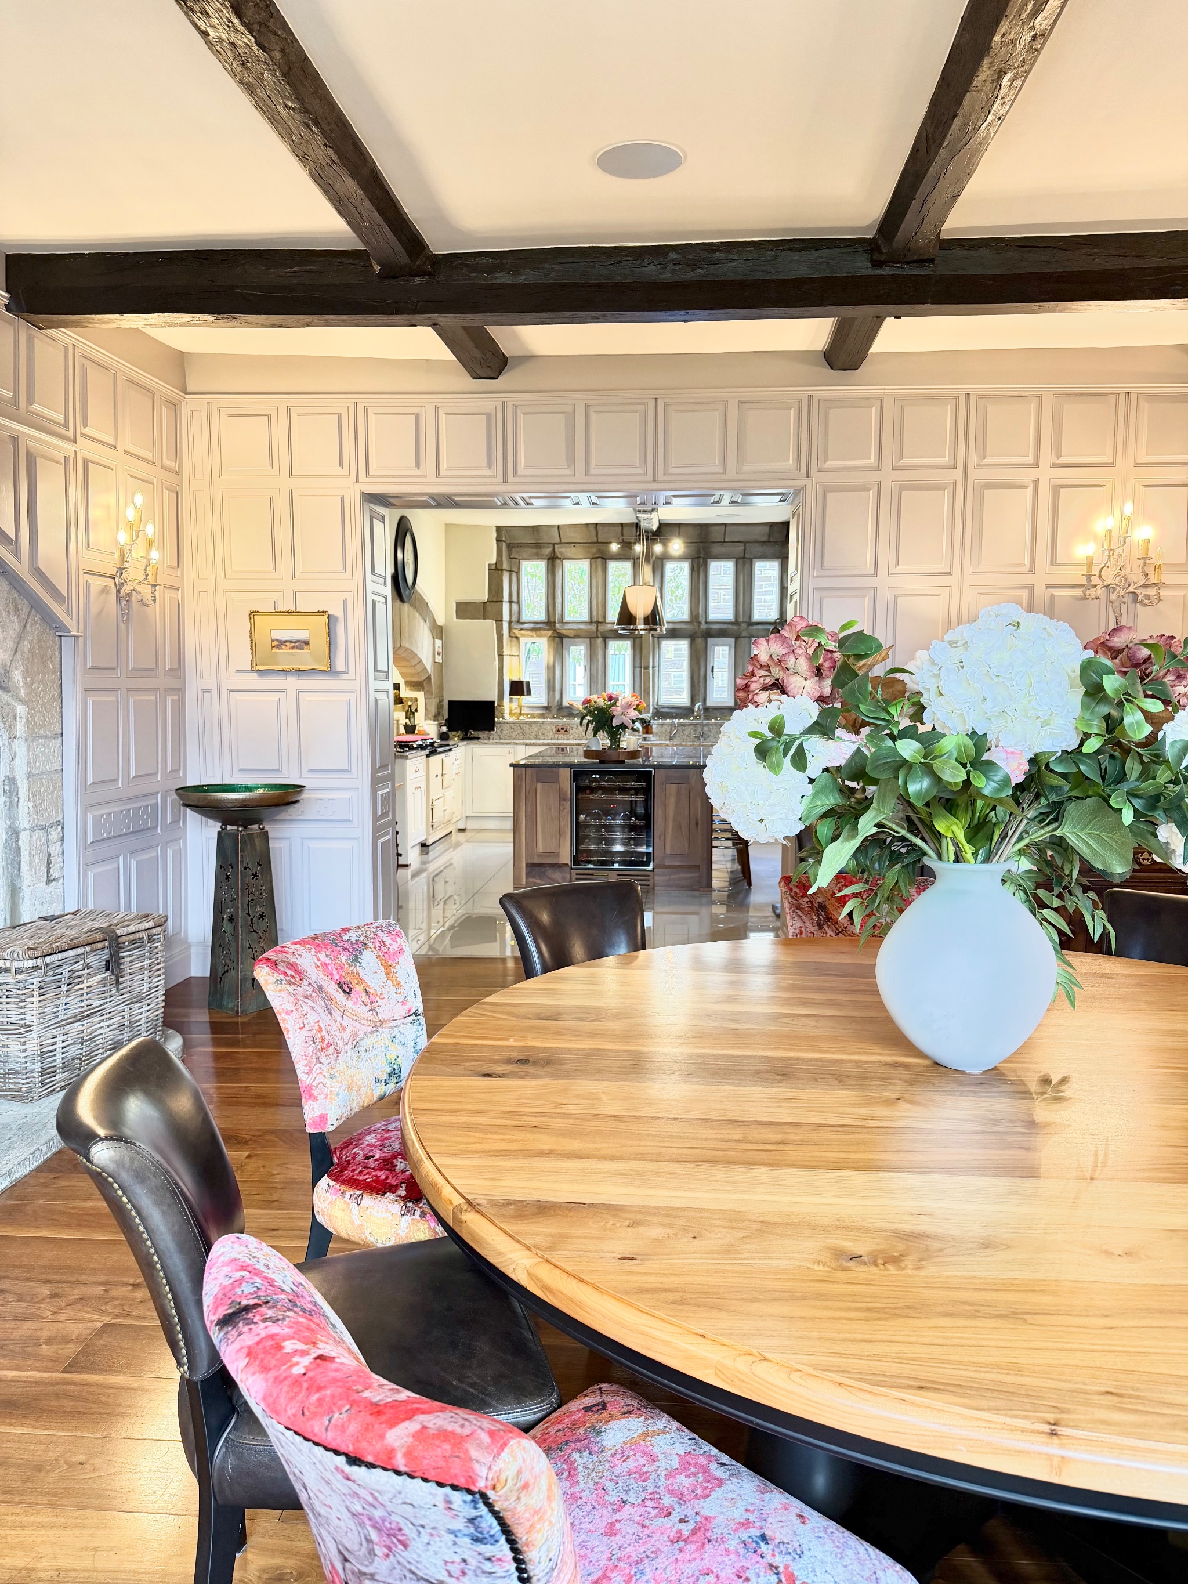
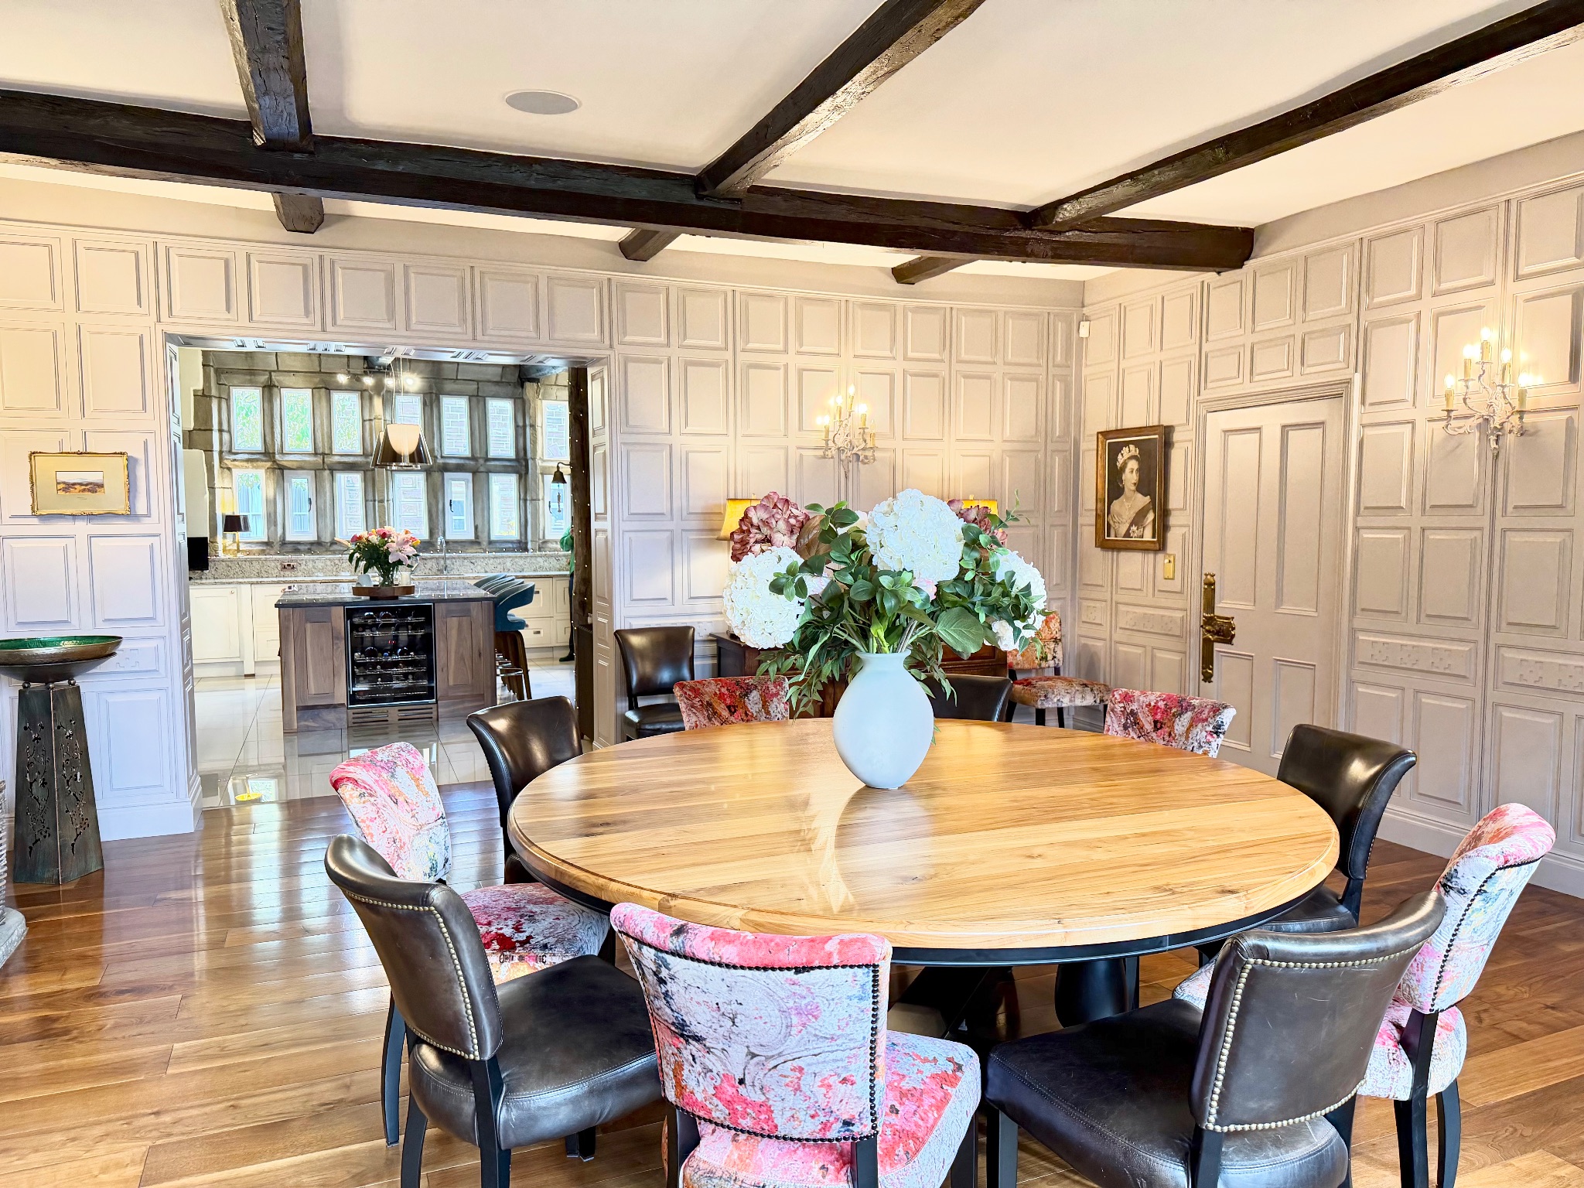
The accompanying photography conveys much of the opulence and character of this remarkable home, although some rooms truly need to be experienced to be fully appreciated. Of particular note is the magnificent banqueting hall, with its richly panelled walls, exposed beams and cavernous fireplace. A superb entertaining space, it is perfectly suited to formal dining, celebrations and memorable occasions.
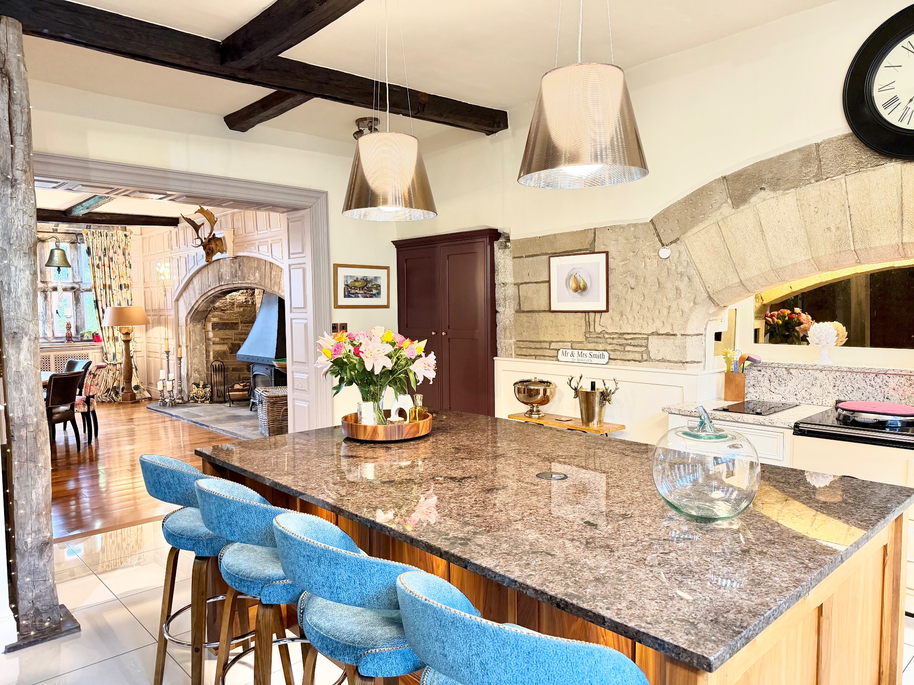
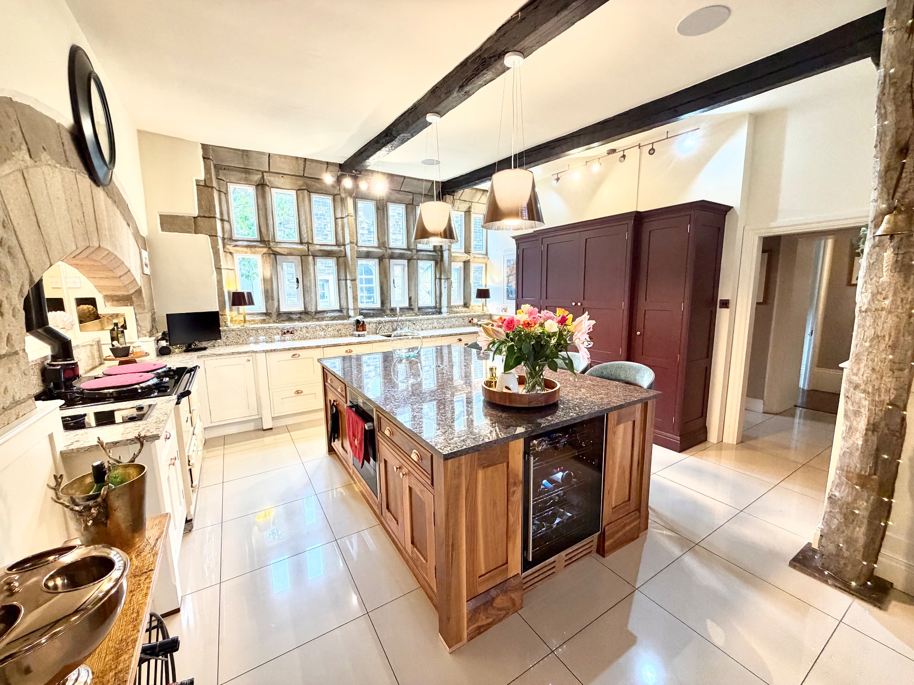
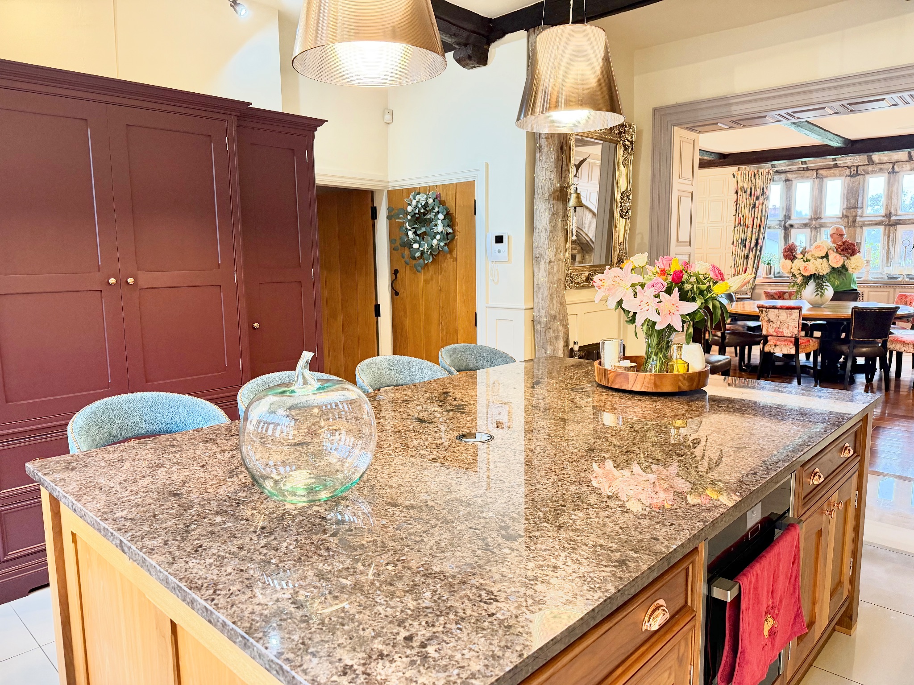
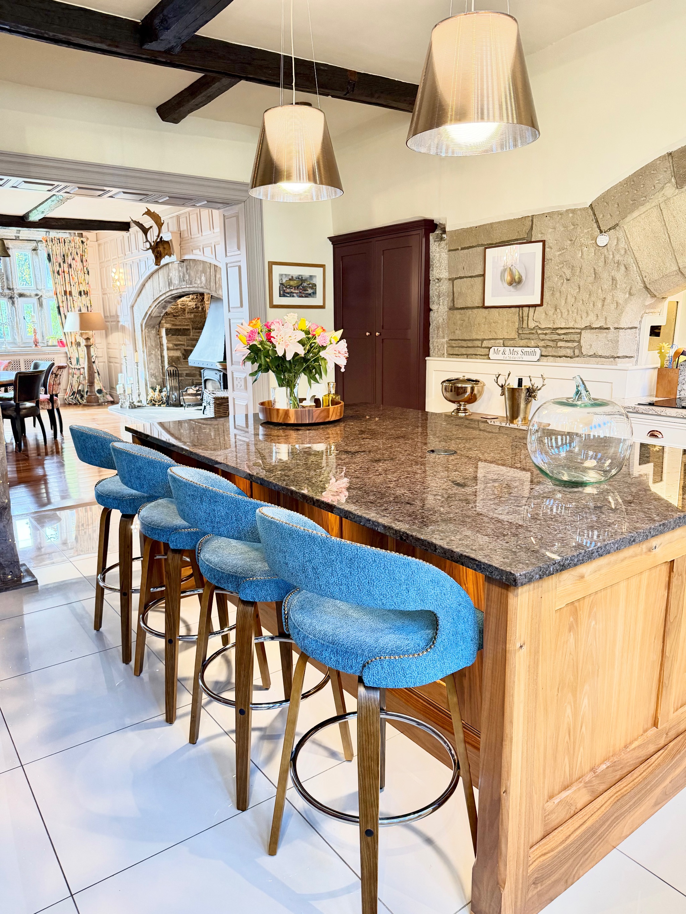
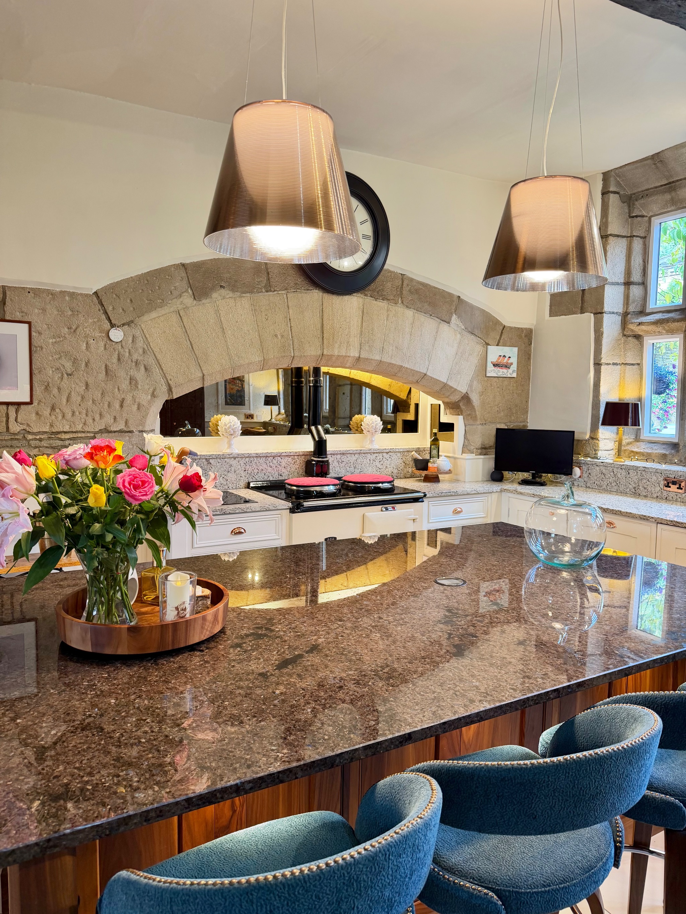
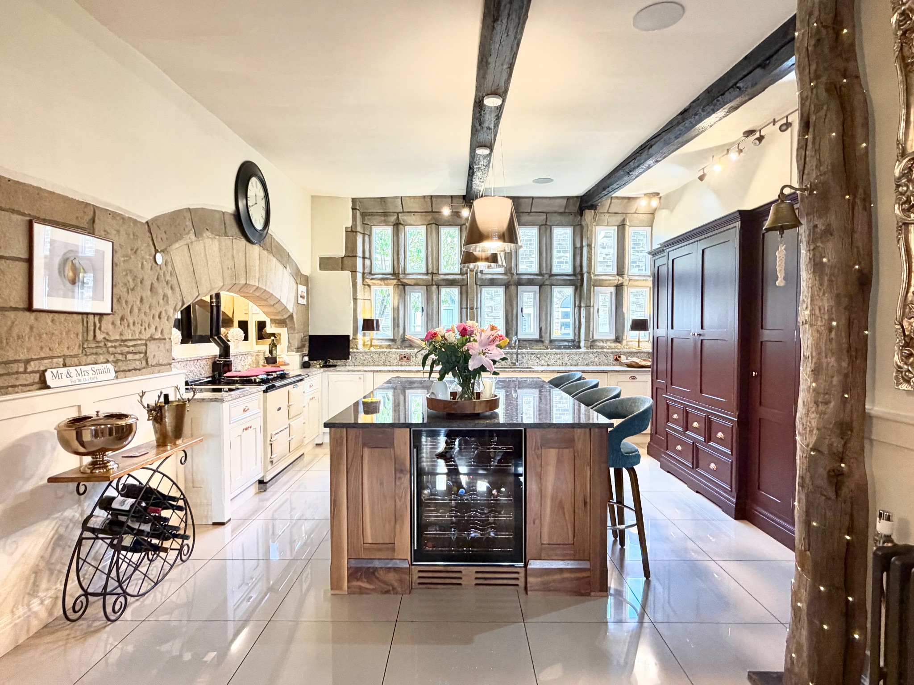
The adjoining kitchen adopts a more relaxed and sociable dining atmosphere and is open plan to the banqueting hall. It has been beautifully fitted with a bespoke, handmade Ryburn kitchen, complemented by a high-end range of integrated Neff appliances and a superior Aga cooking range, creating a wonderful heart to the home.
To the front of the house are two elegant formal reception rooms, each providing an impressive setting for entertaining or simply enjoying the character and ambience of this exceptional residence.
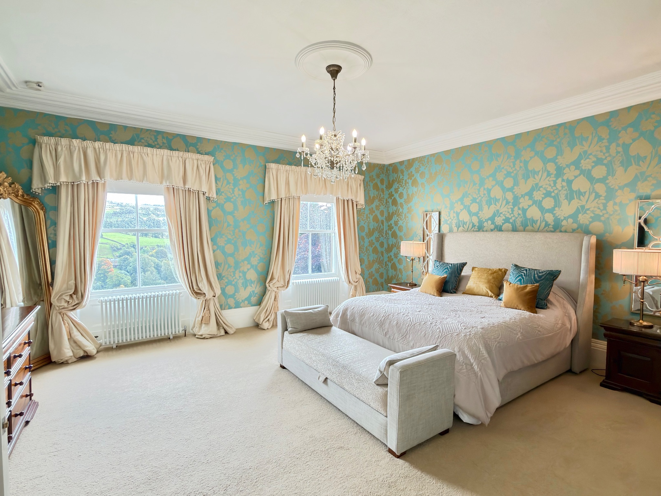
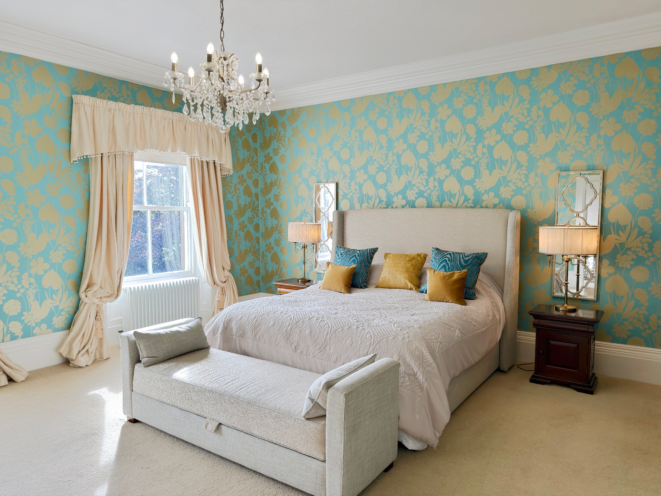
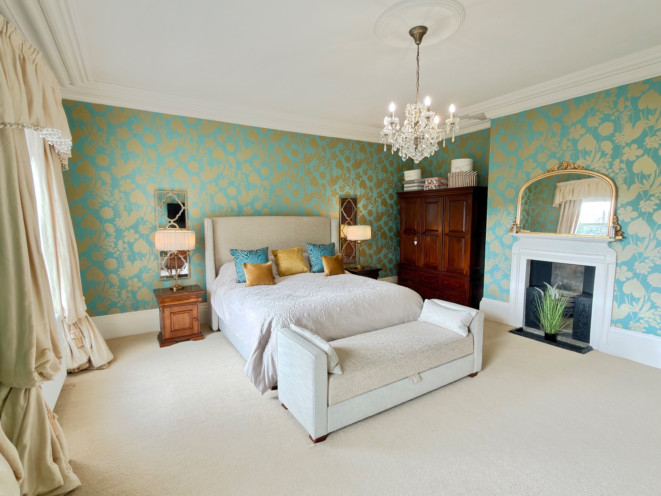
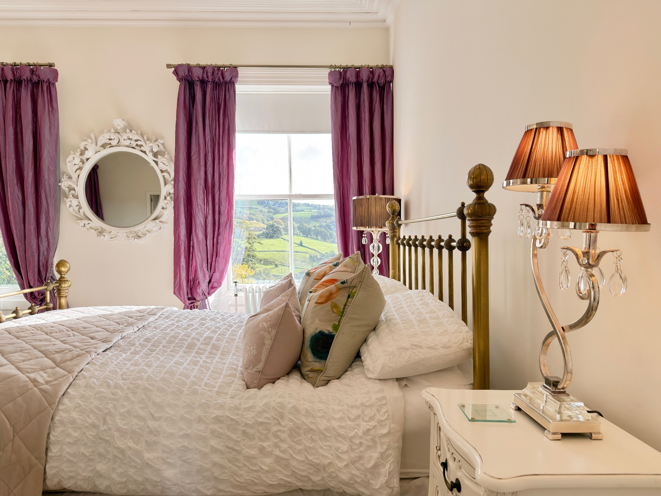
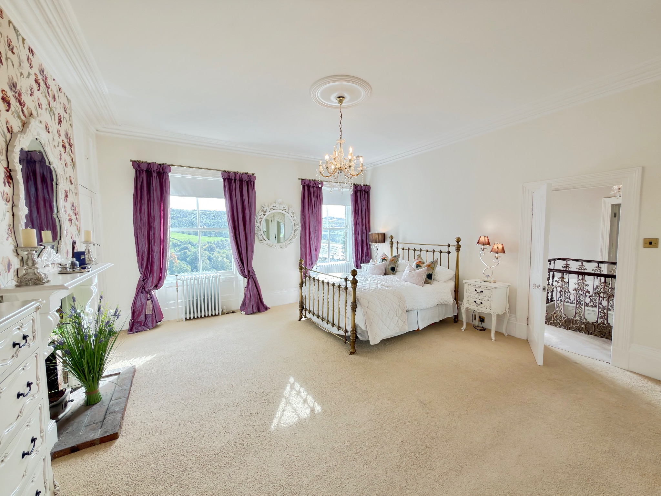
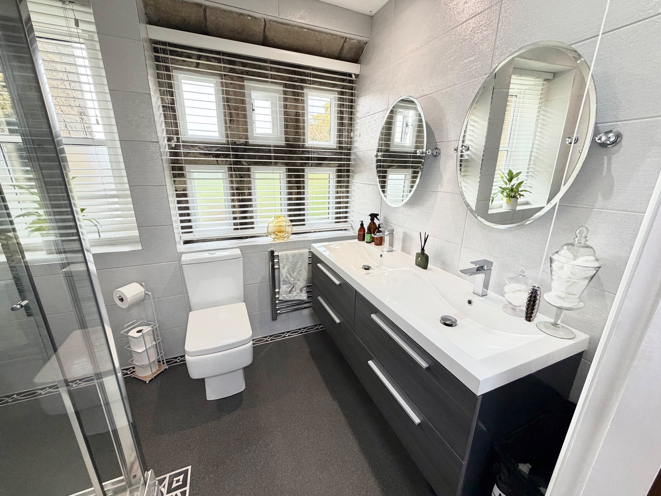
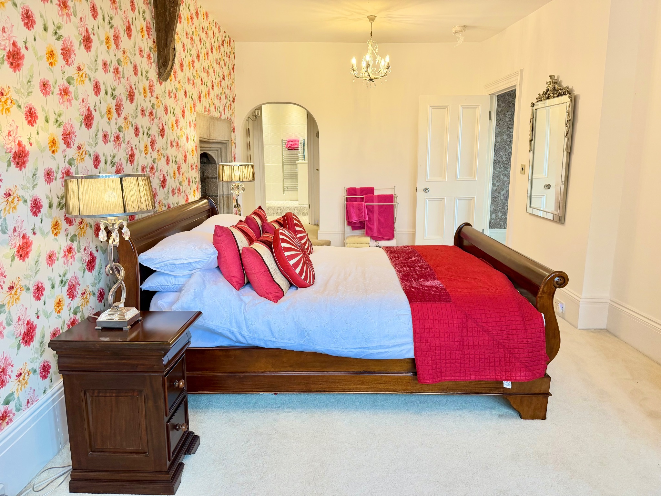
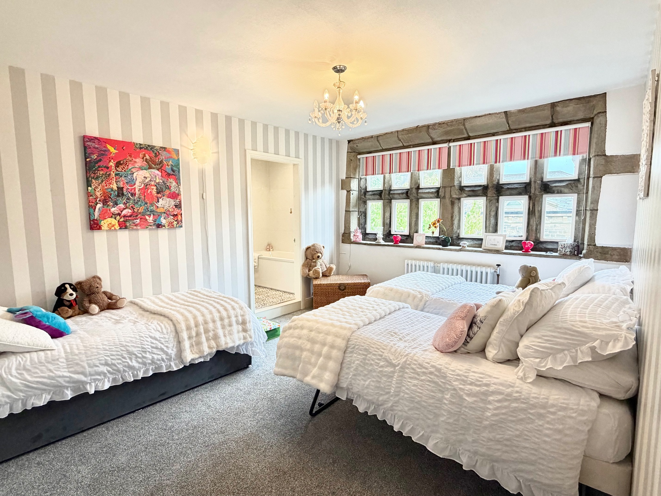
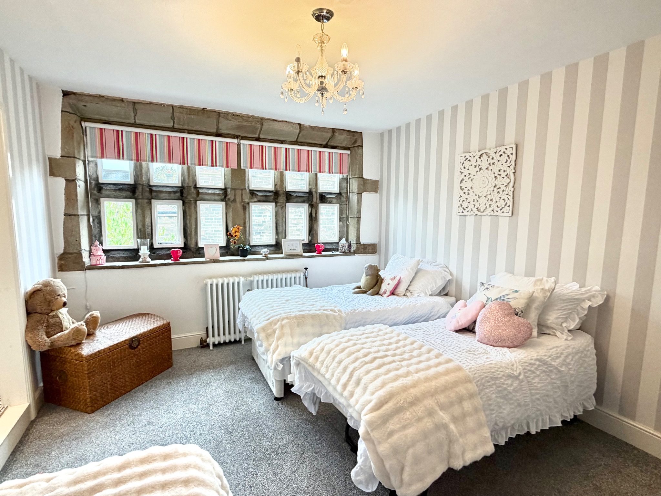
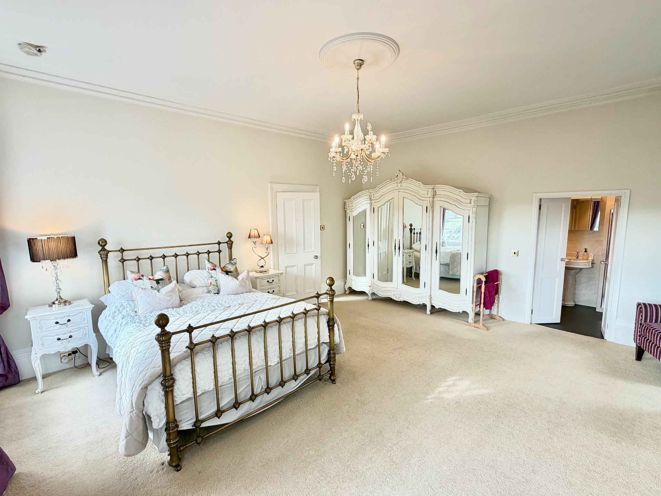
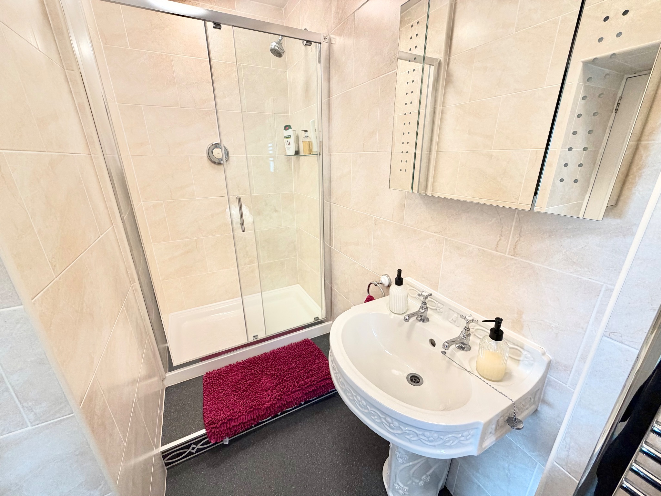
The first floor provides four substantial double bedrooms, each benefiting from its own ensuite bathroom, offering an exceptional level of comfort and privacy.
The extensive basement is another particularly useful feature, offering good head height, some natural light and central heating. One of the larger rooms is currently utilised as a laundry and utility room, whilst another is presently used for storage. These versatile spaces could readily lend themselves to a games room, gymnasium, cinema room or further leisure accommodation, subject to any necessary consents. A separate wine cellar further adds to the property’s impressive credentials.
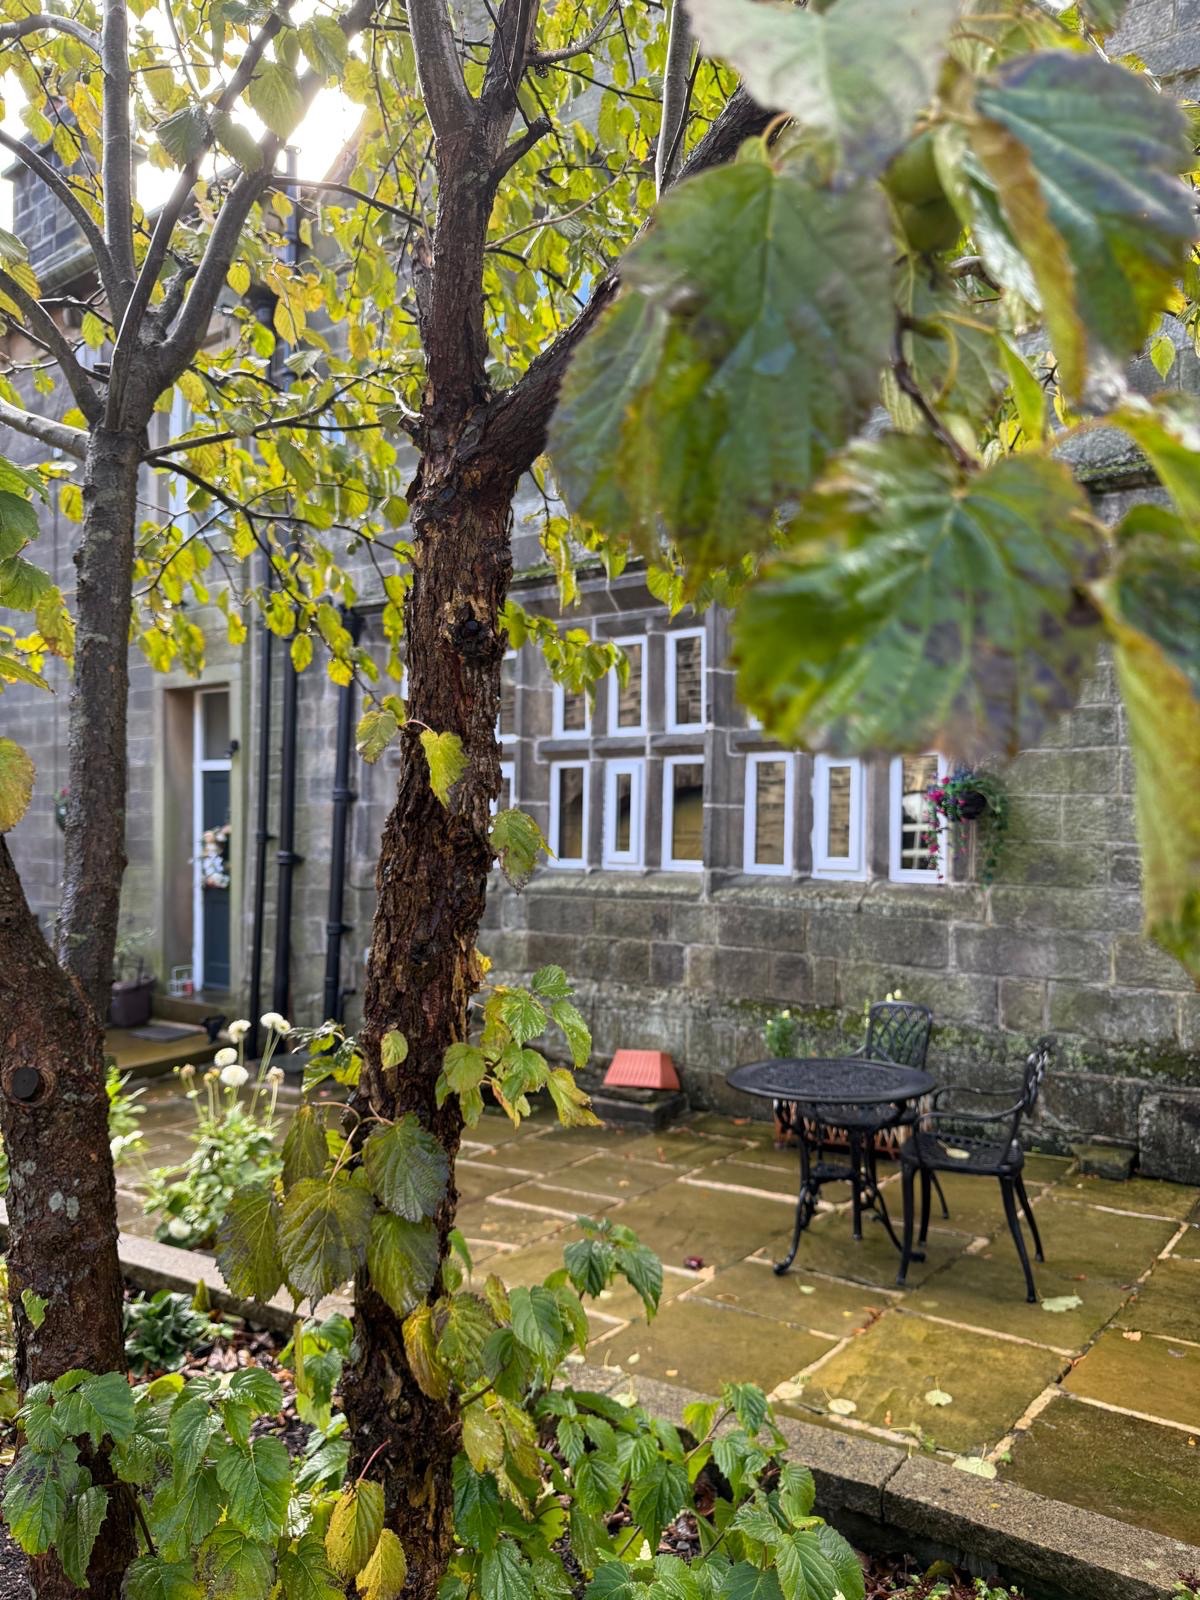
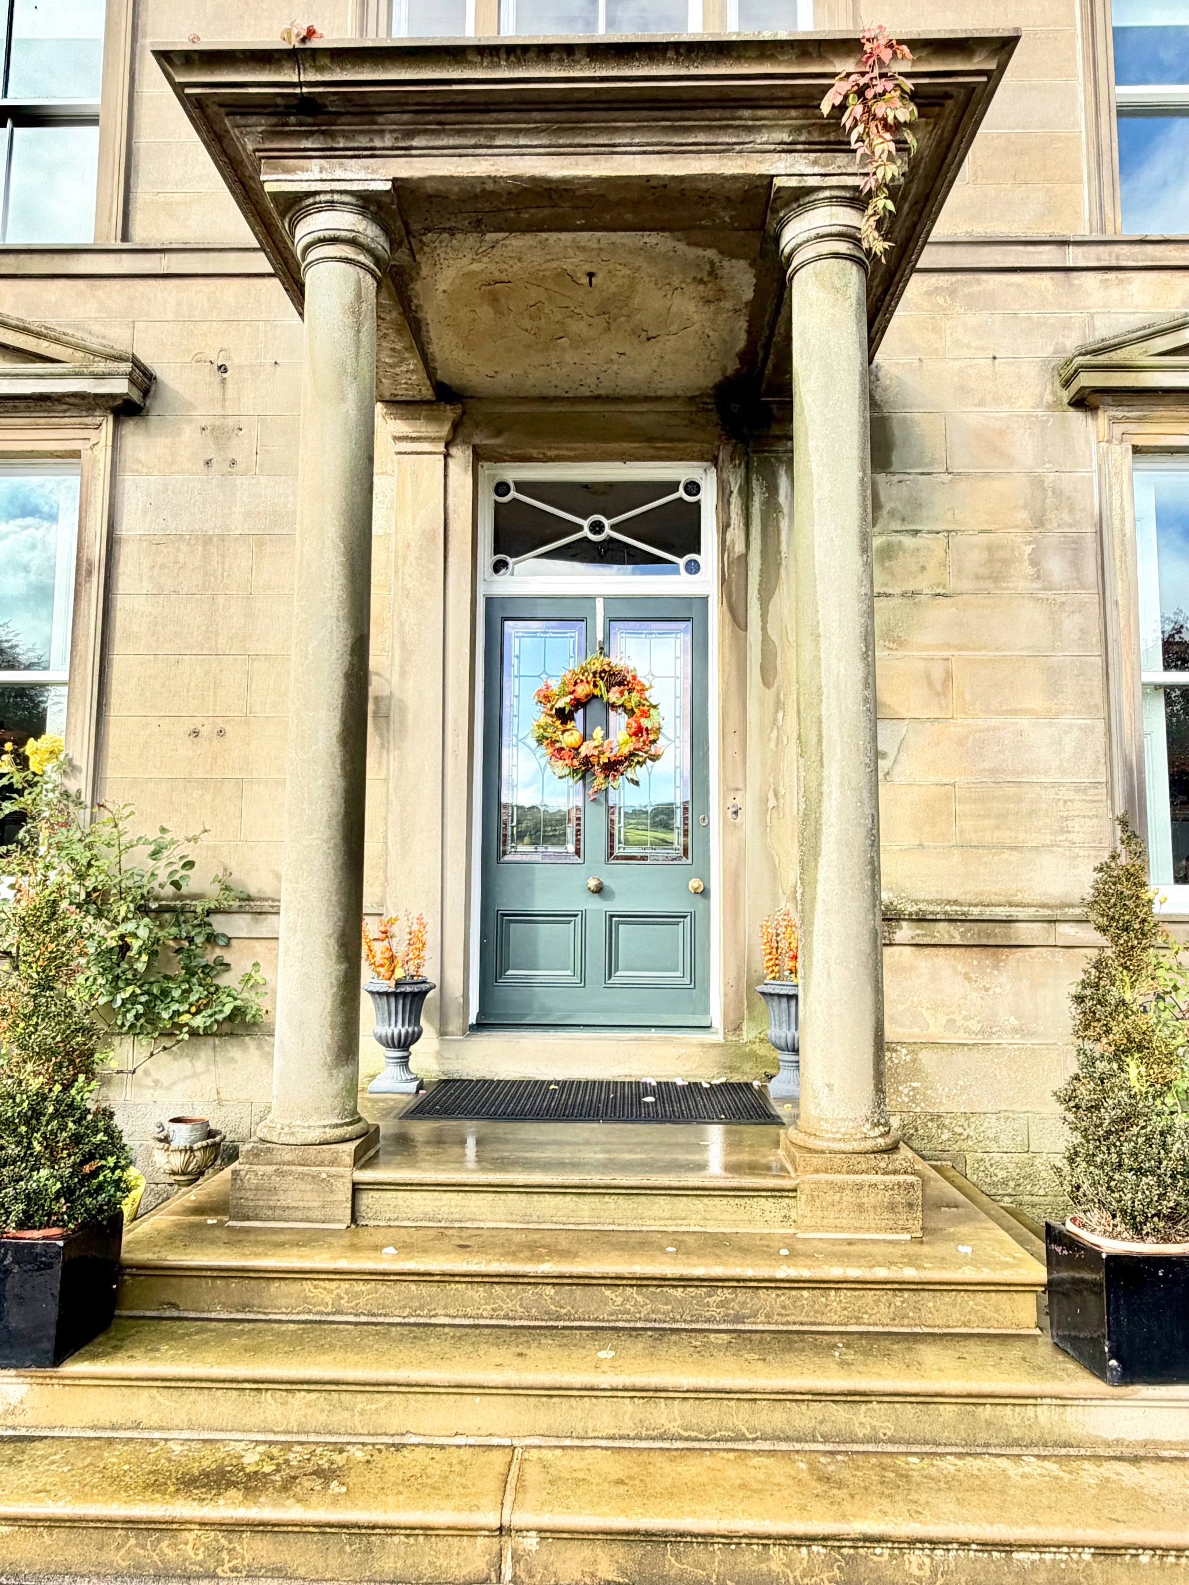
Externally, Oats Royd House is equally impressive. The approach is framed by a grand stone-pillared portico entrance, with a wide stone staircase descending towards a striking water feature and turning circle. Wrought iron electric gates provide a sense of arrival and security, whilst a south-facing stone-flagged terrace provides an idyllic setting for al fresco dining and entertaining, with the spectacular countryside views forming an impressive backdrop.
The surrounding grounds have been lovingly maintained and thoughtfully landscaped, with extensive areas of verdant lawn complemented by carefully planted shrubs and bushes, providing colour, interest and privacy throughout the seasons.
A detached garage completes the external accommodation.
Oats Royd House is a truly special property — an imposing and beautifully restored piece of local history which combines architectural grandeur, exceptional craftsmanship and luxurious modern living, all within a wonderful elevated setting overlooking the Calder Valley countryside.
Arrange a viewing
Contains HM Land Registry data © Crown copyright and database right 2017. This data is licensed under the Open Government Licence v3.0.