 Anthony J Turner
Anthony J Turner
Anthony J Turner
2 bedrooms, 1 bathroom
Property reference: HEB-1JX415D1QLR
Ground Floor:
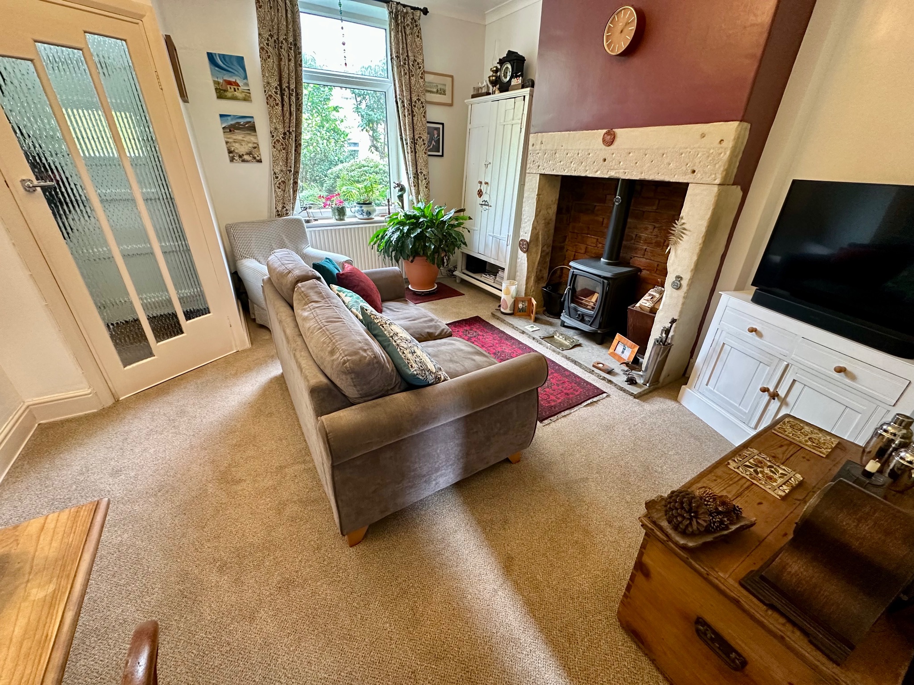
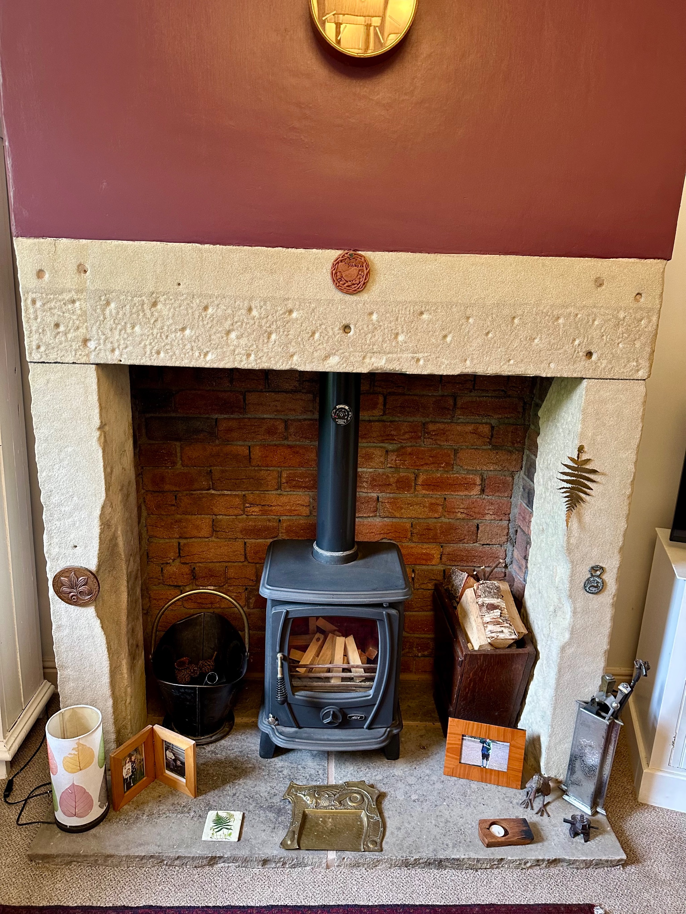
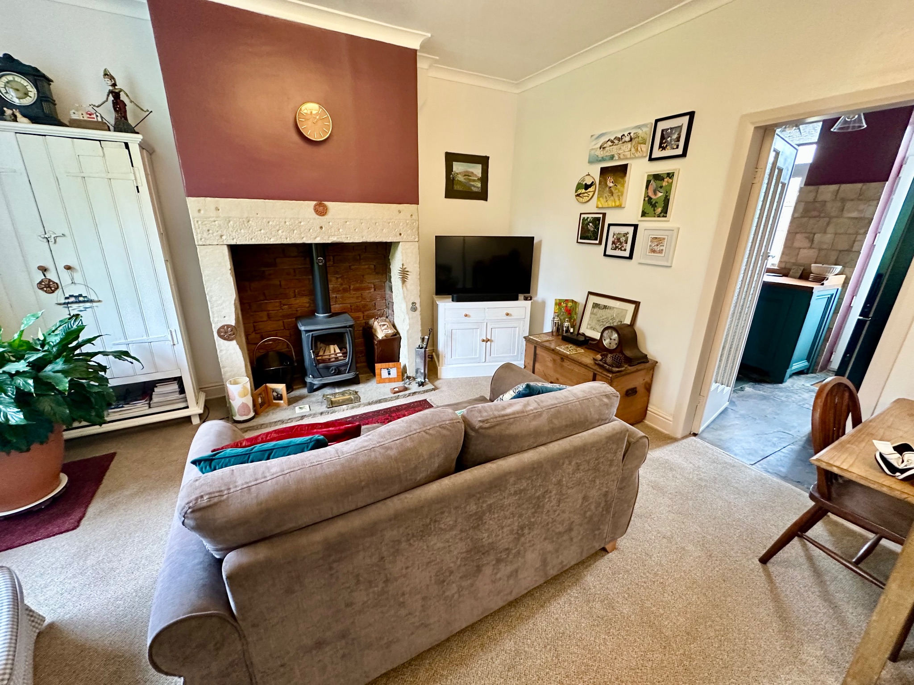
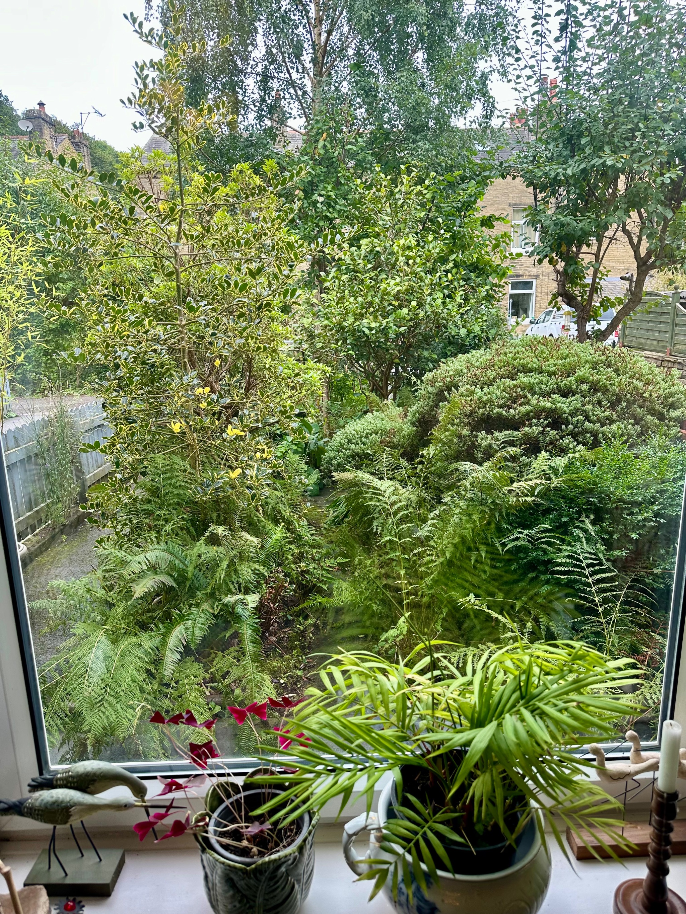
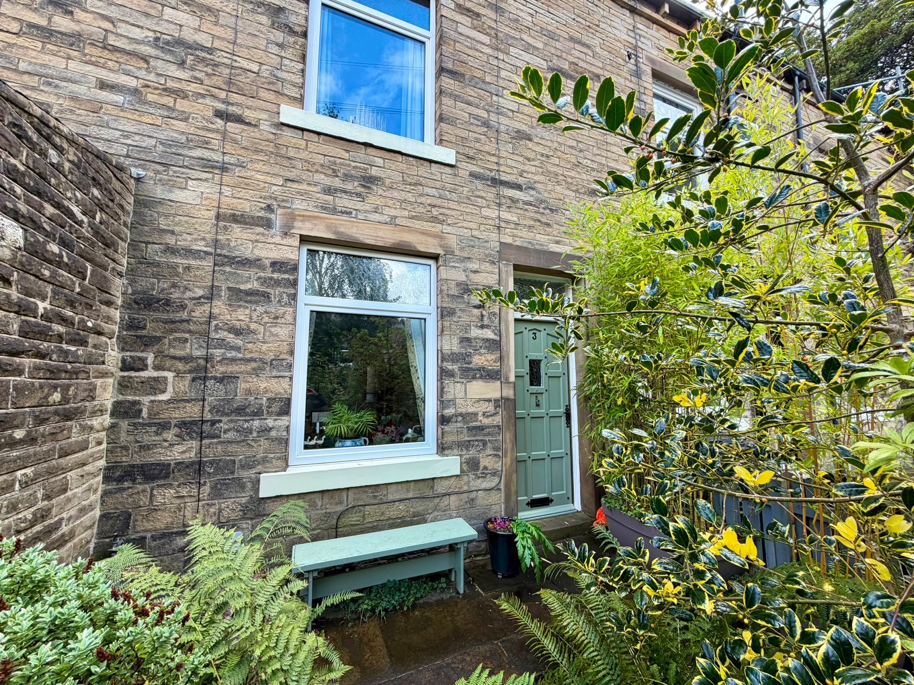
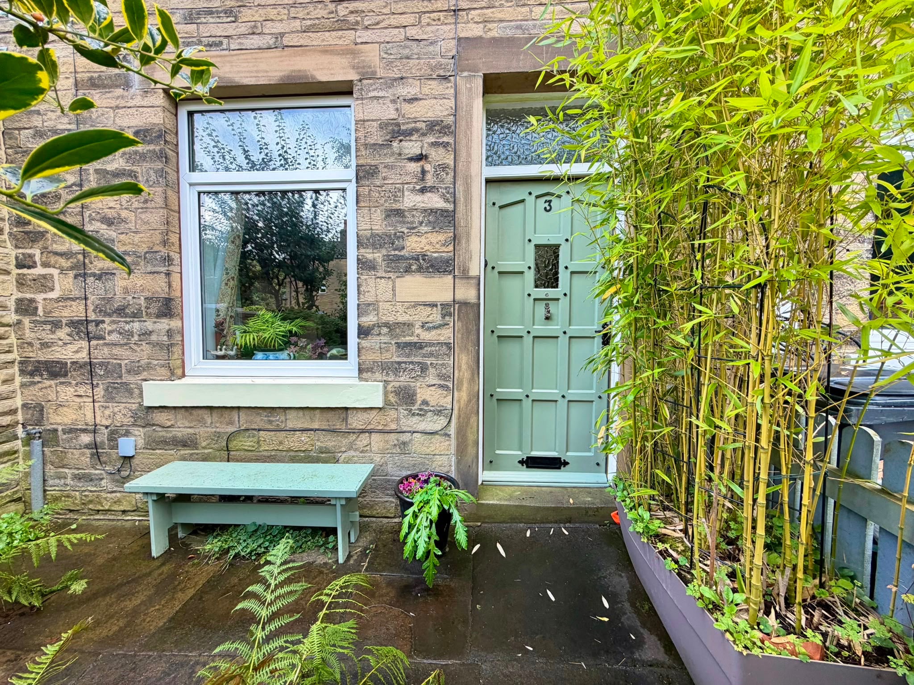
Entrance Vestibule opening into the Sitting Room featuring the stone feature fireplace with modern wood burning stove inset. Windows looking down into the front gardens, (enjoying an abundance of wildlife) an further access to the;
Kitchen:
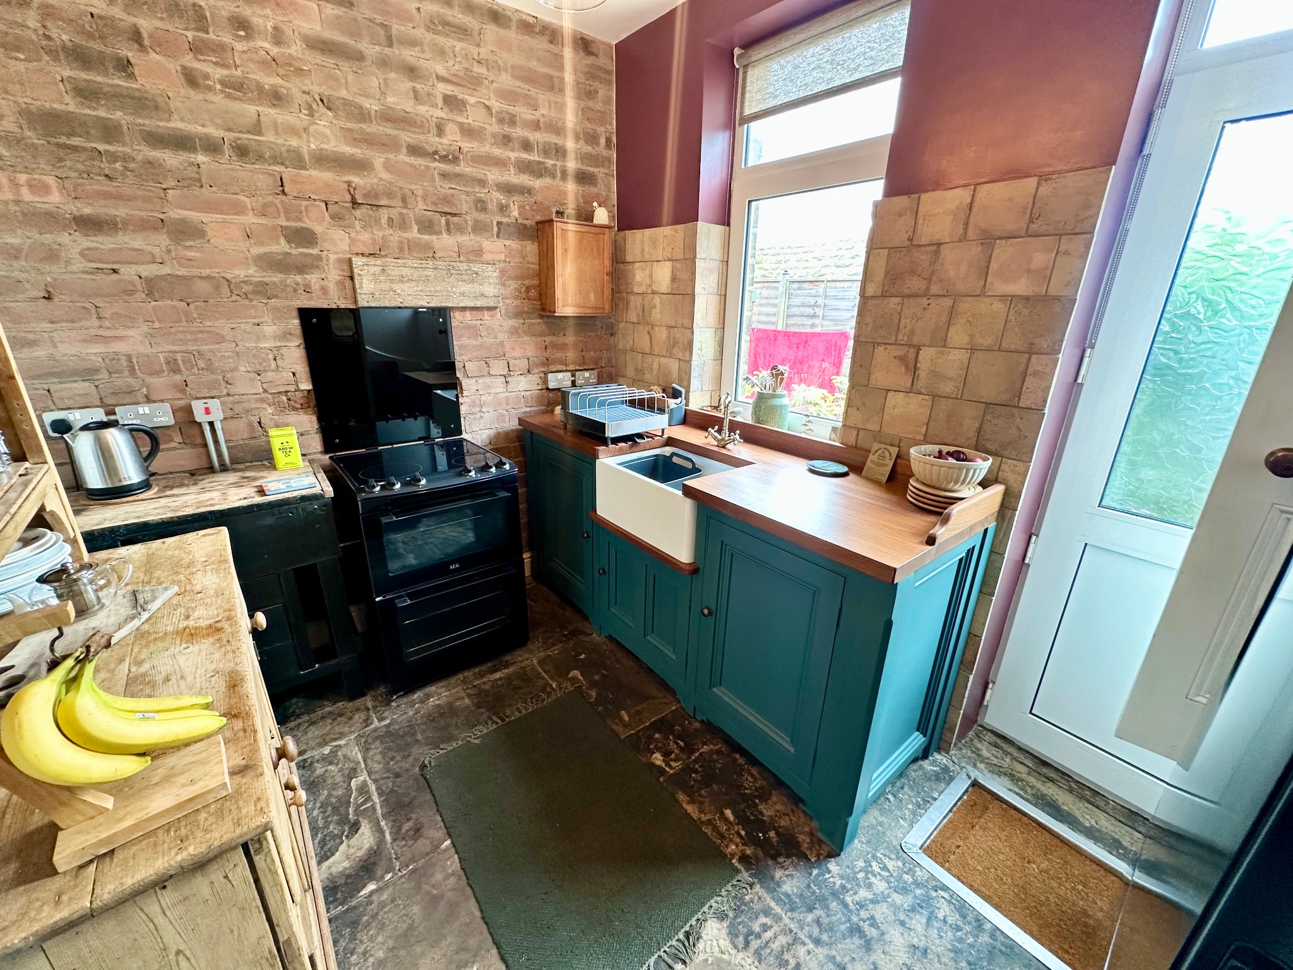
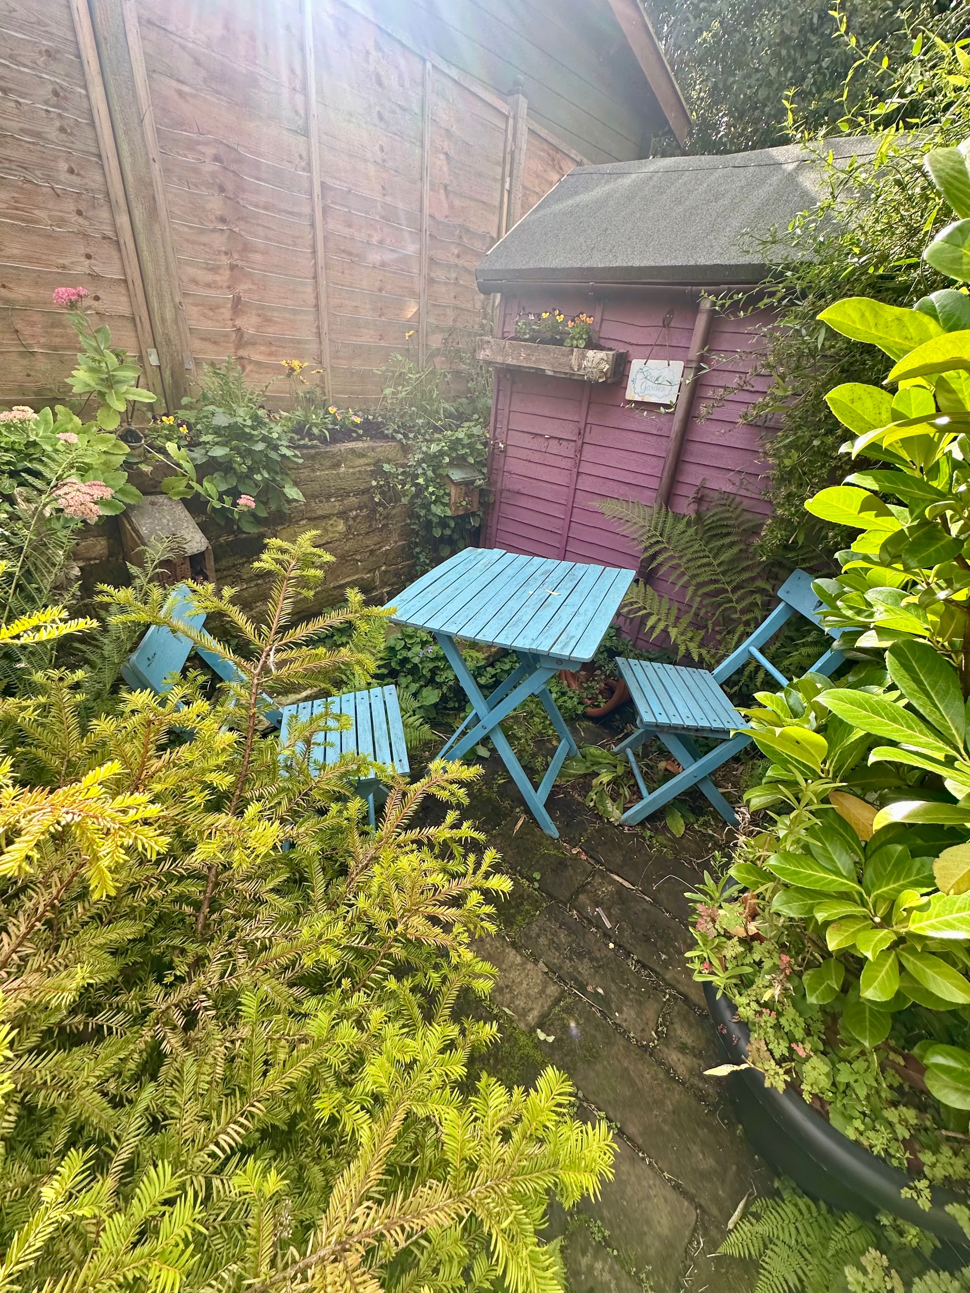
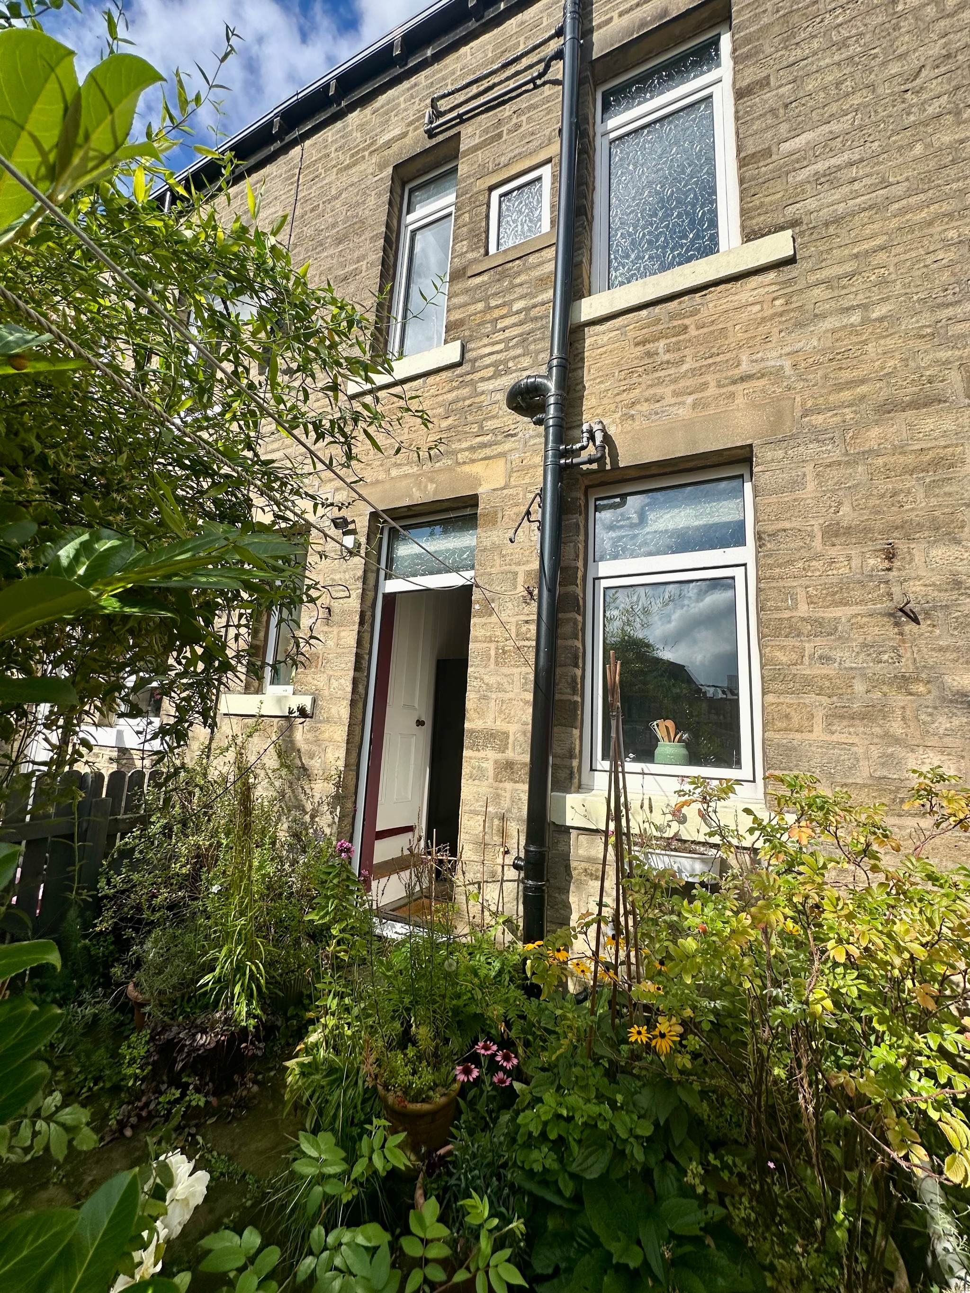
A truely characteristic kitchen enjoying the exposed stone walling, attractive tiling annd exposed Yorkshire stone flagged flooring. Free standing gas cooker, integral base unit with Belfast sink inset, window and rear door opening into the south facing & enclosed patio yard with private sitting area. Further access to the:
Domesticated Keeping Cellar:
Ideal for storing dry wood & Coal. Pumping solution installed to accommodate the washing machine. Generally making the cellar a real asset to the general living accommodation.
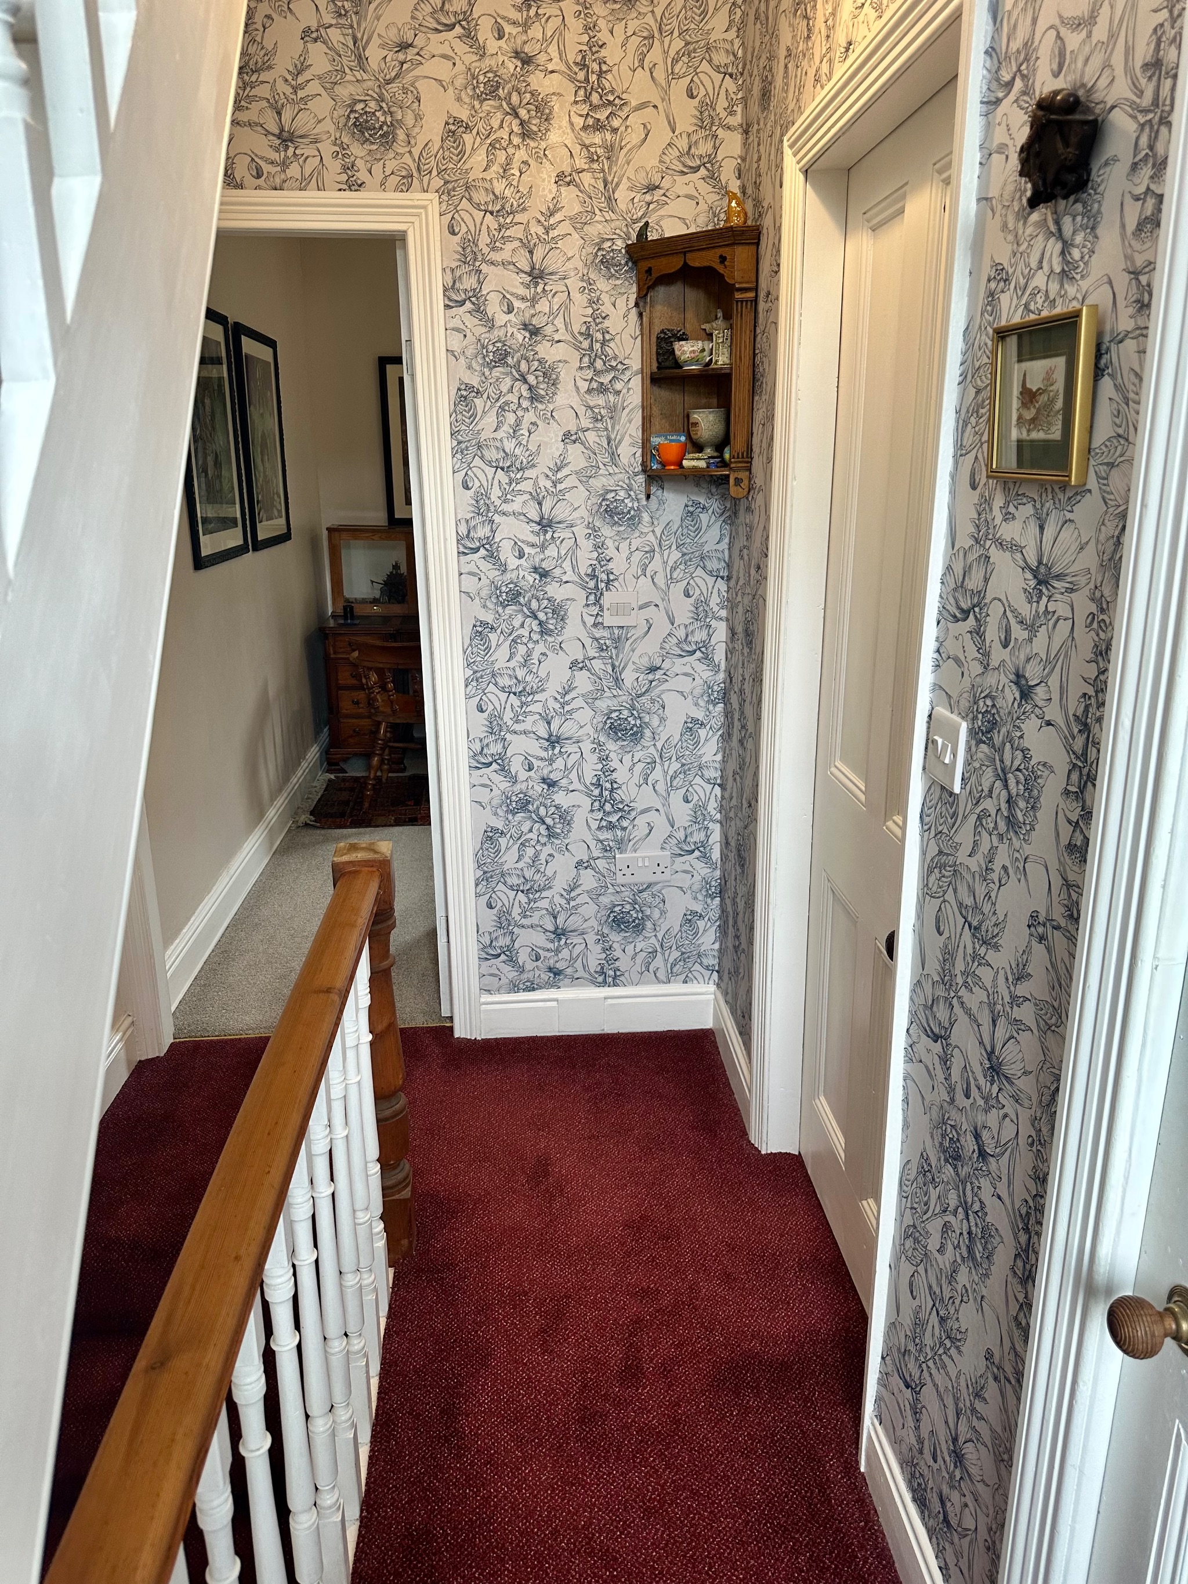
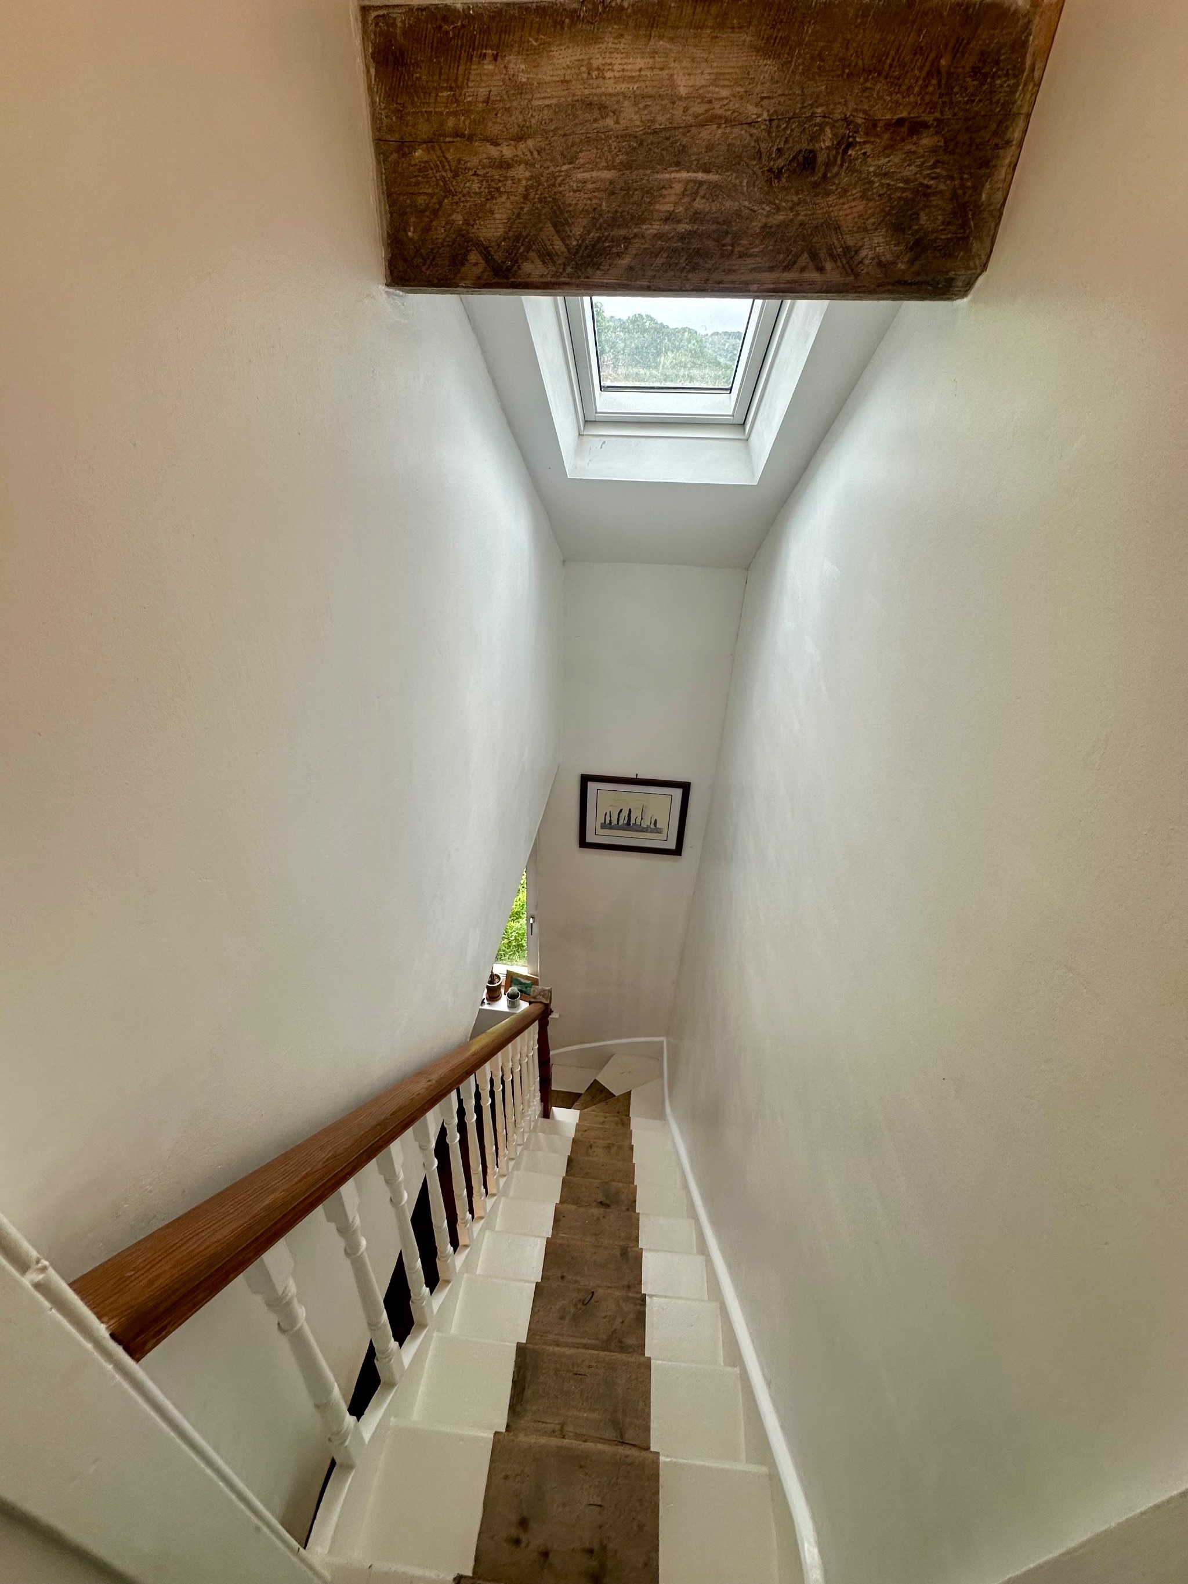
First Floor Landing:
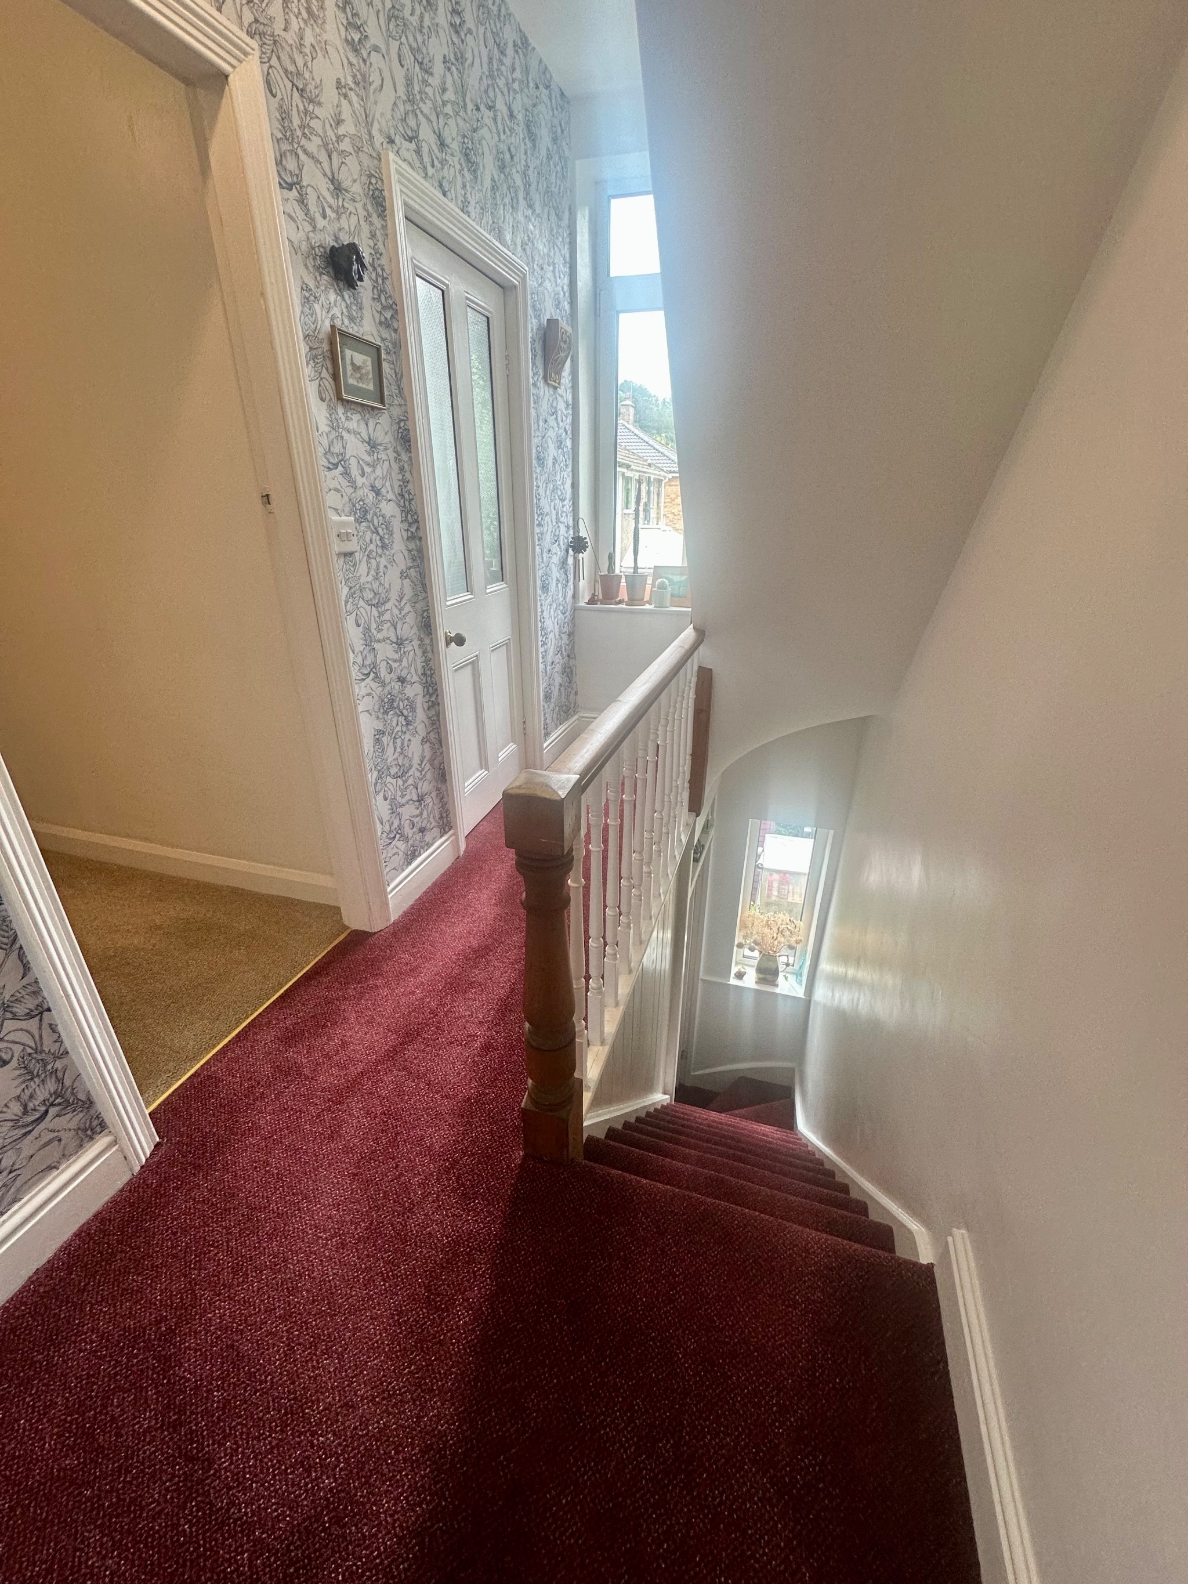
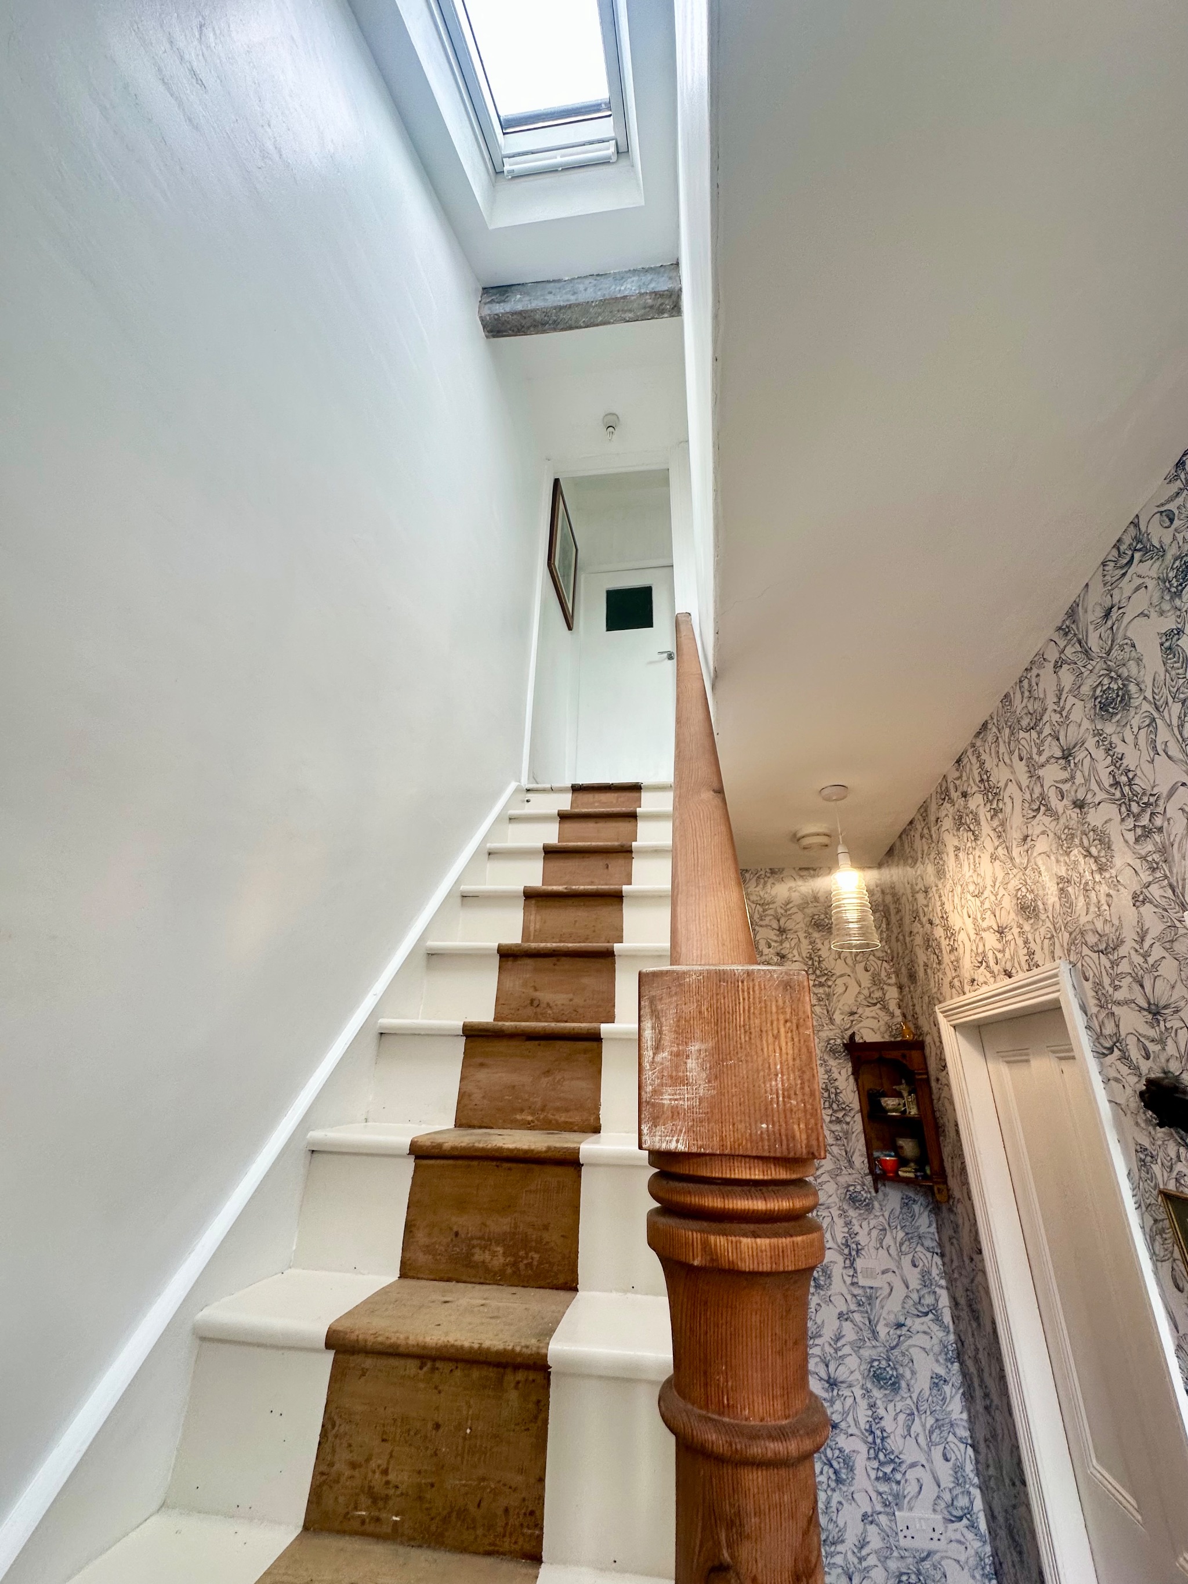
Enjoying very ample natural light from the Velux skylight and window to the rear ground & first floors. Exposed spine spindle & original balustrade handrail and opening into:
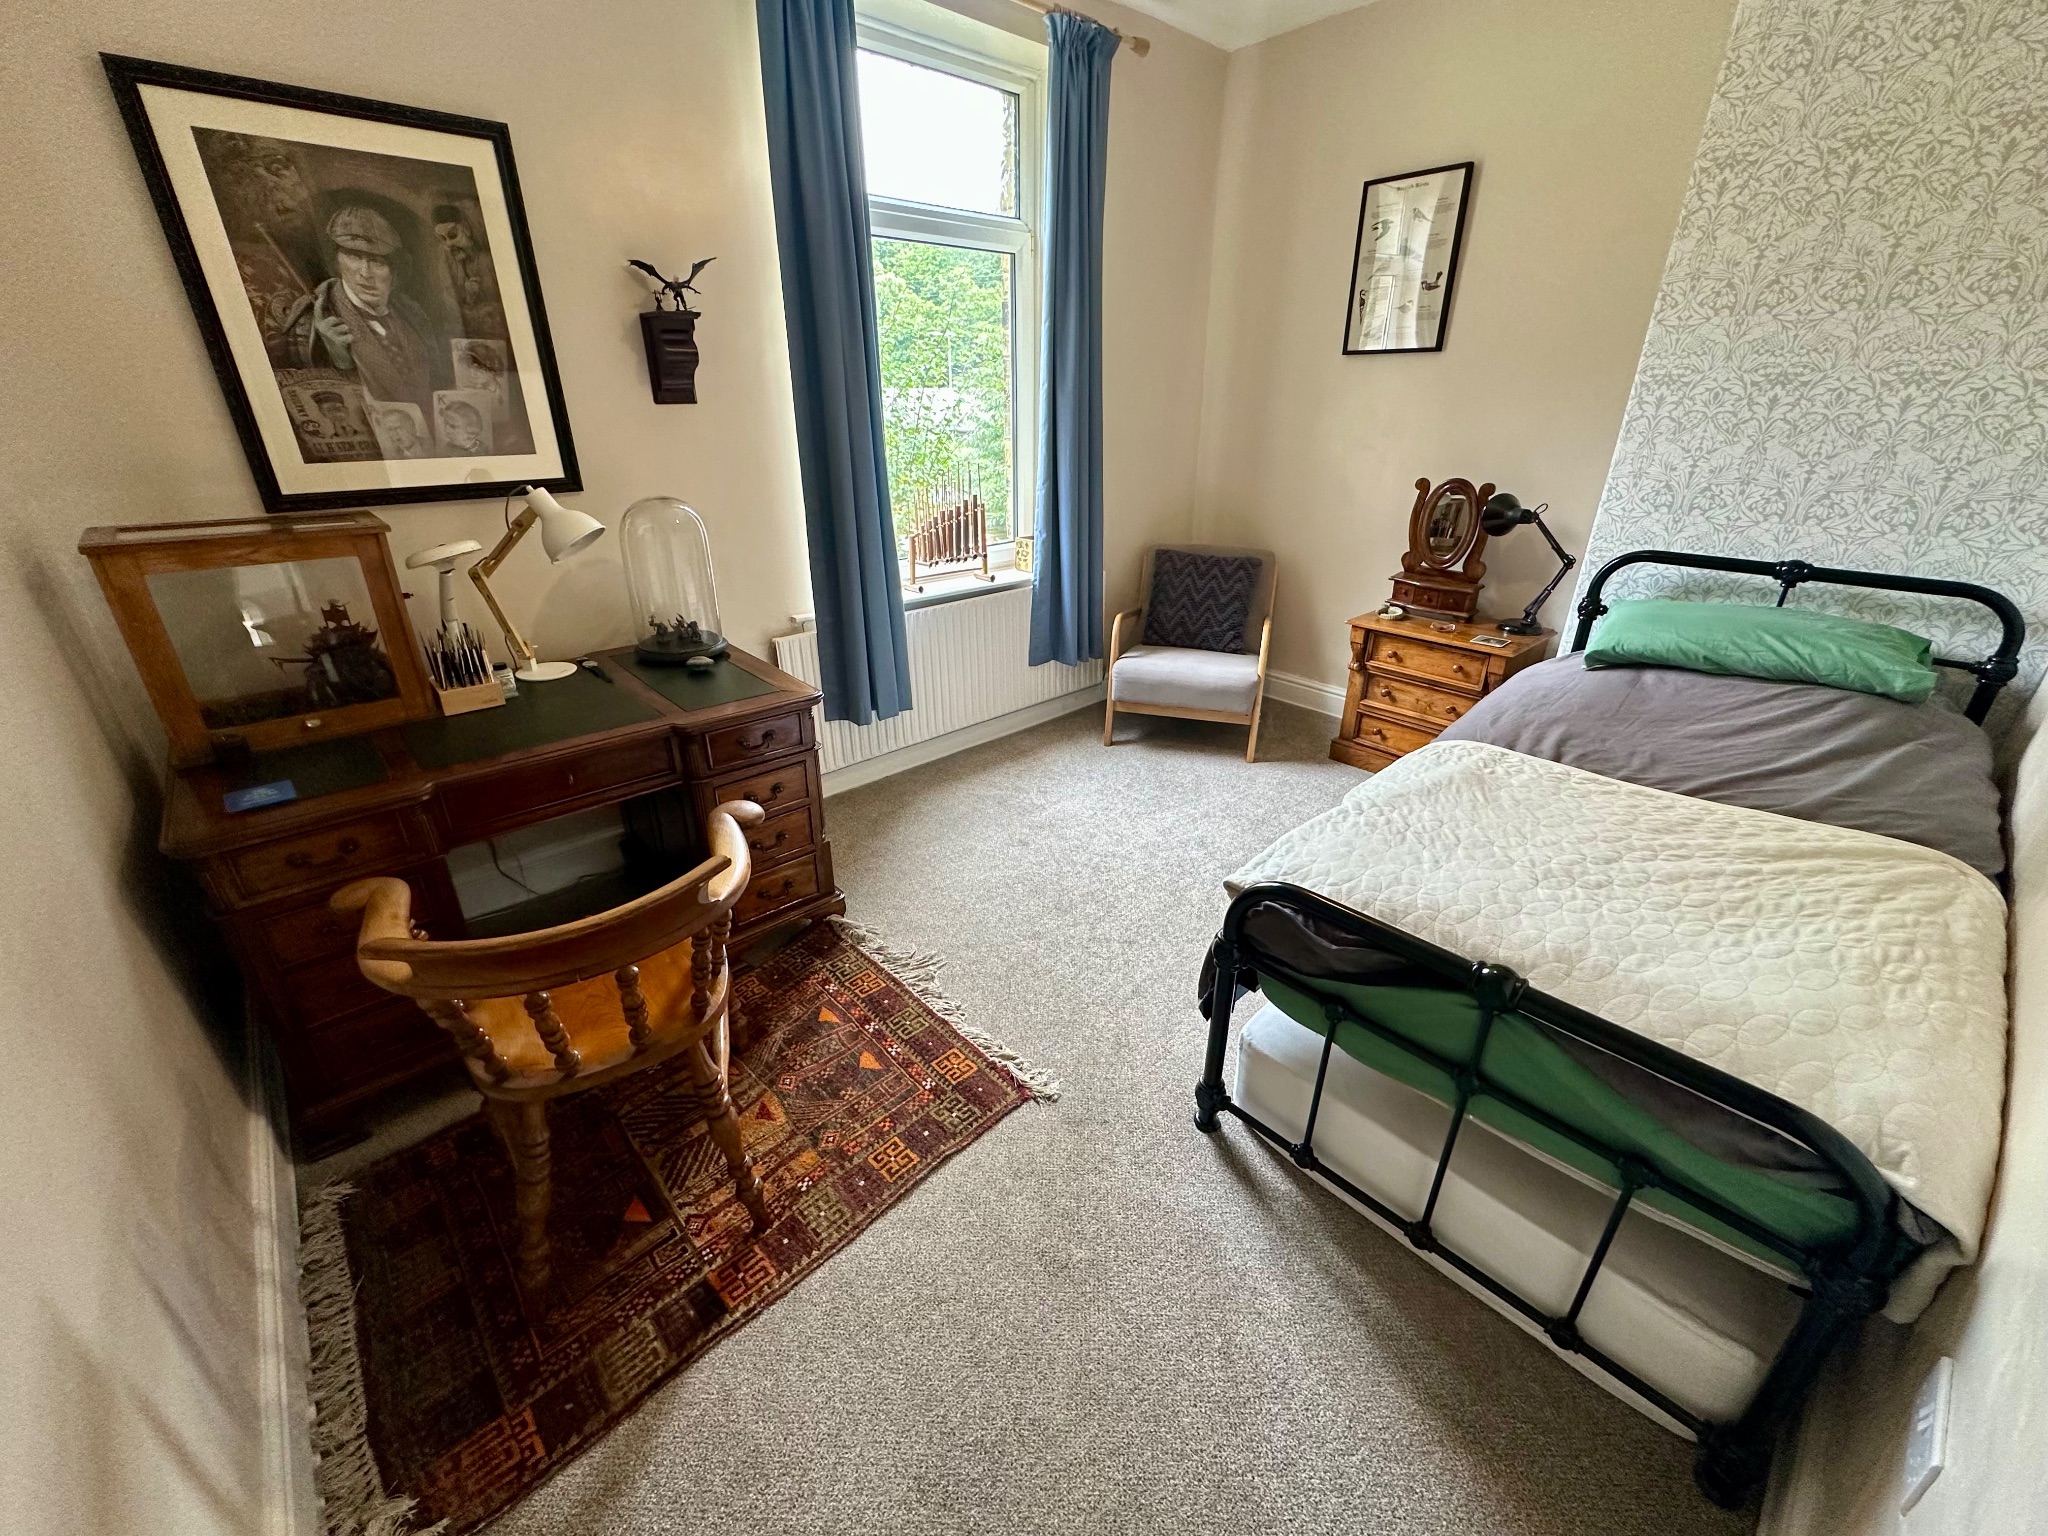
Bedroom Two:
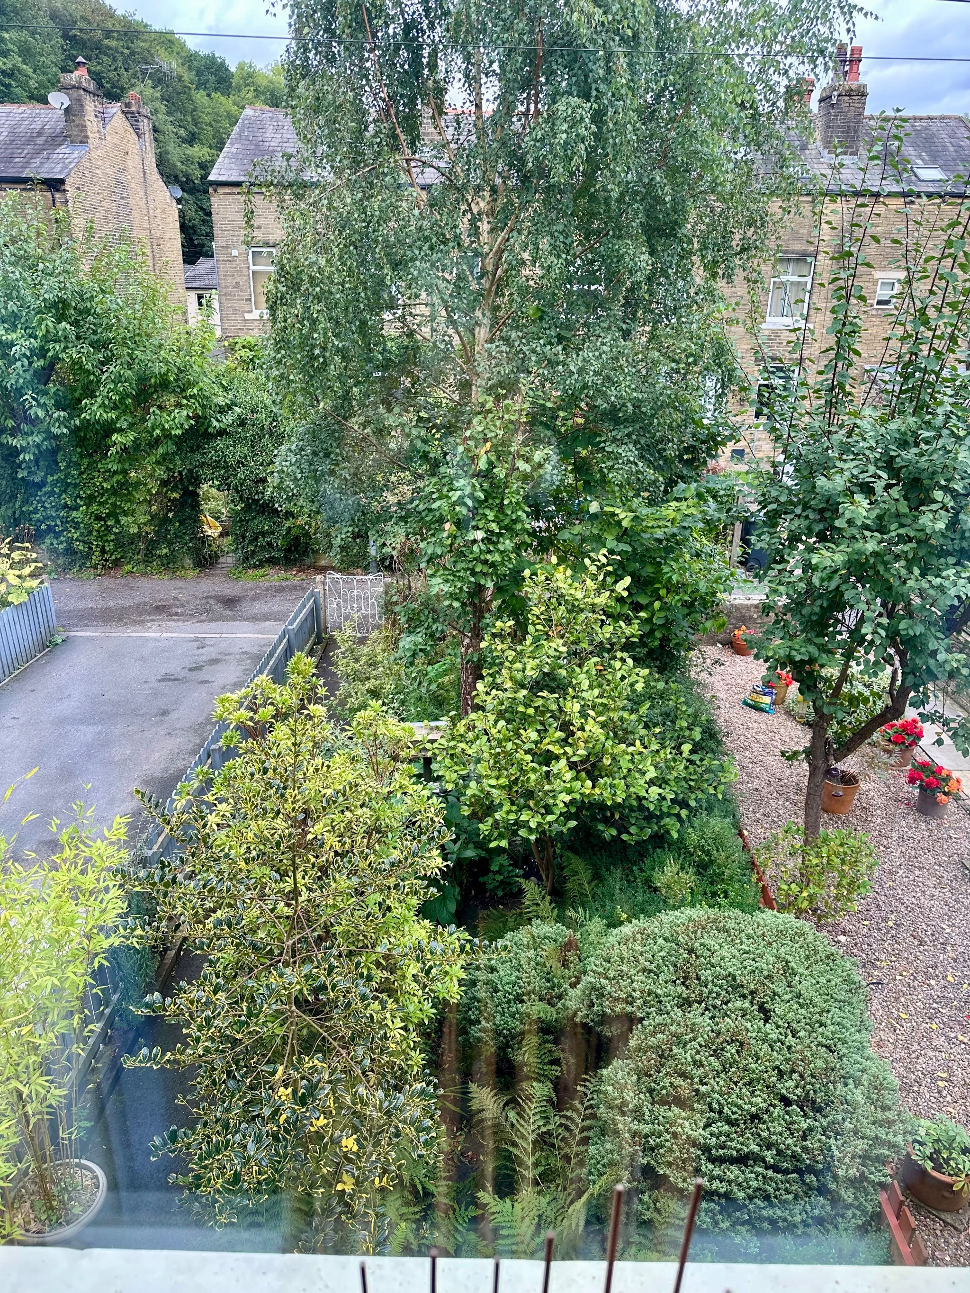
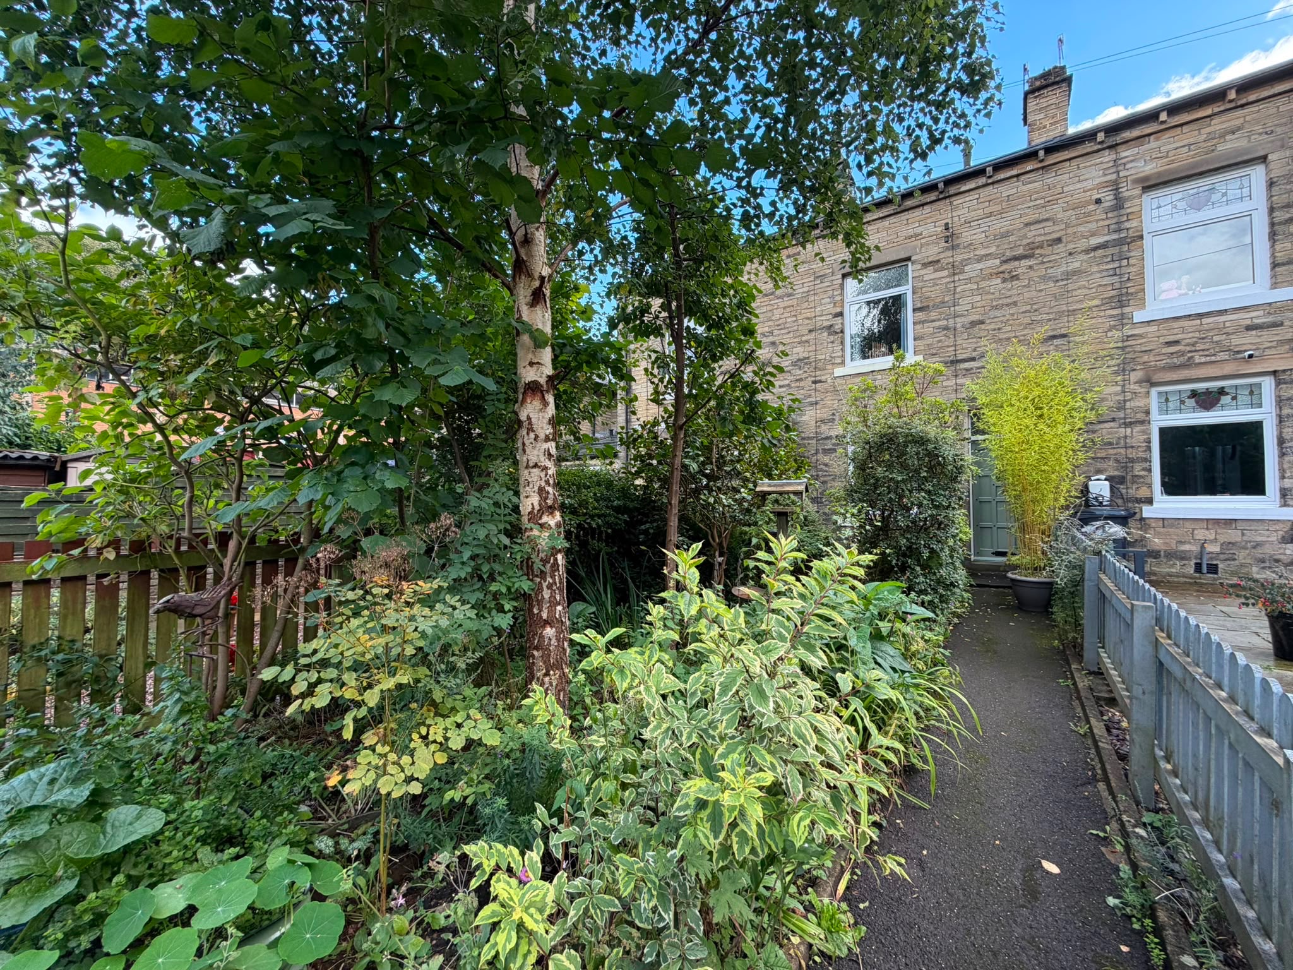
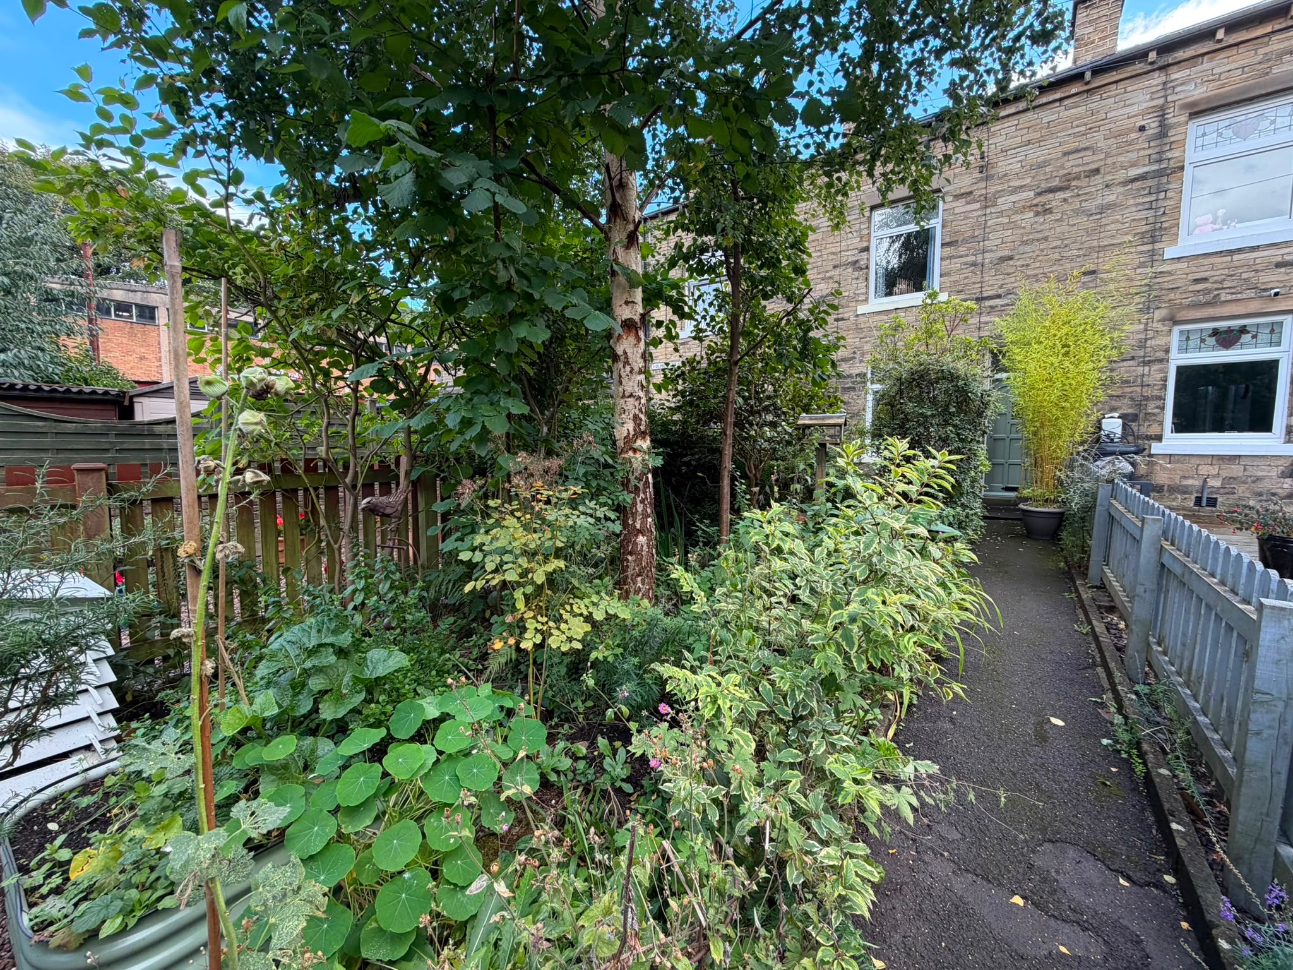
The front double bedroom looking down into the mature front gardens. Nice high ceiling.
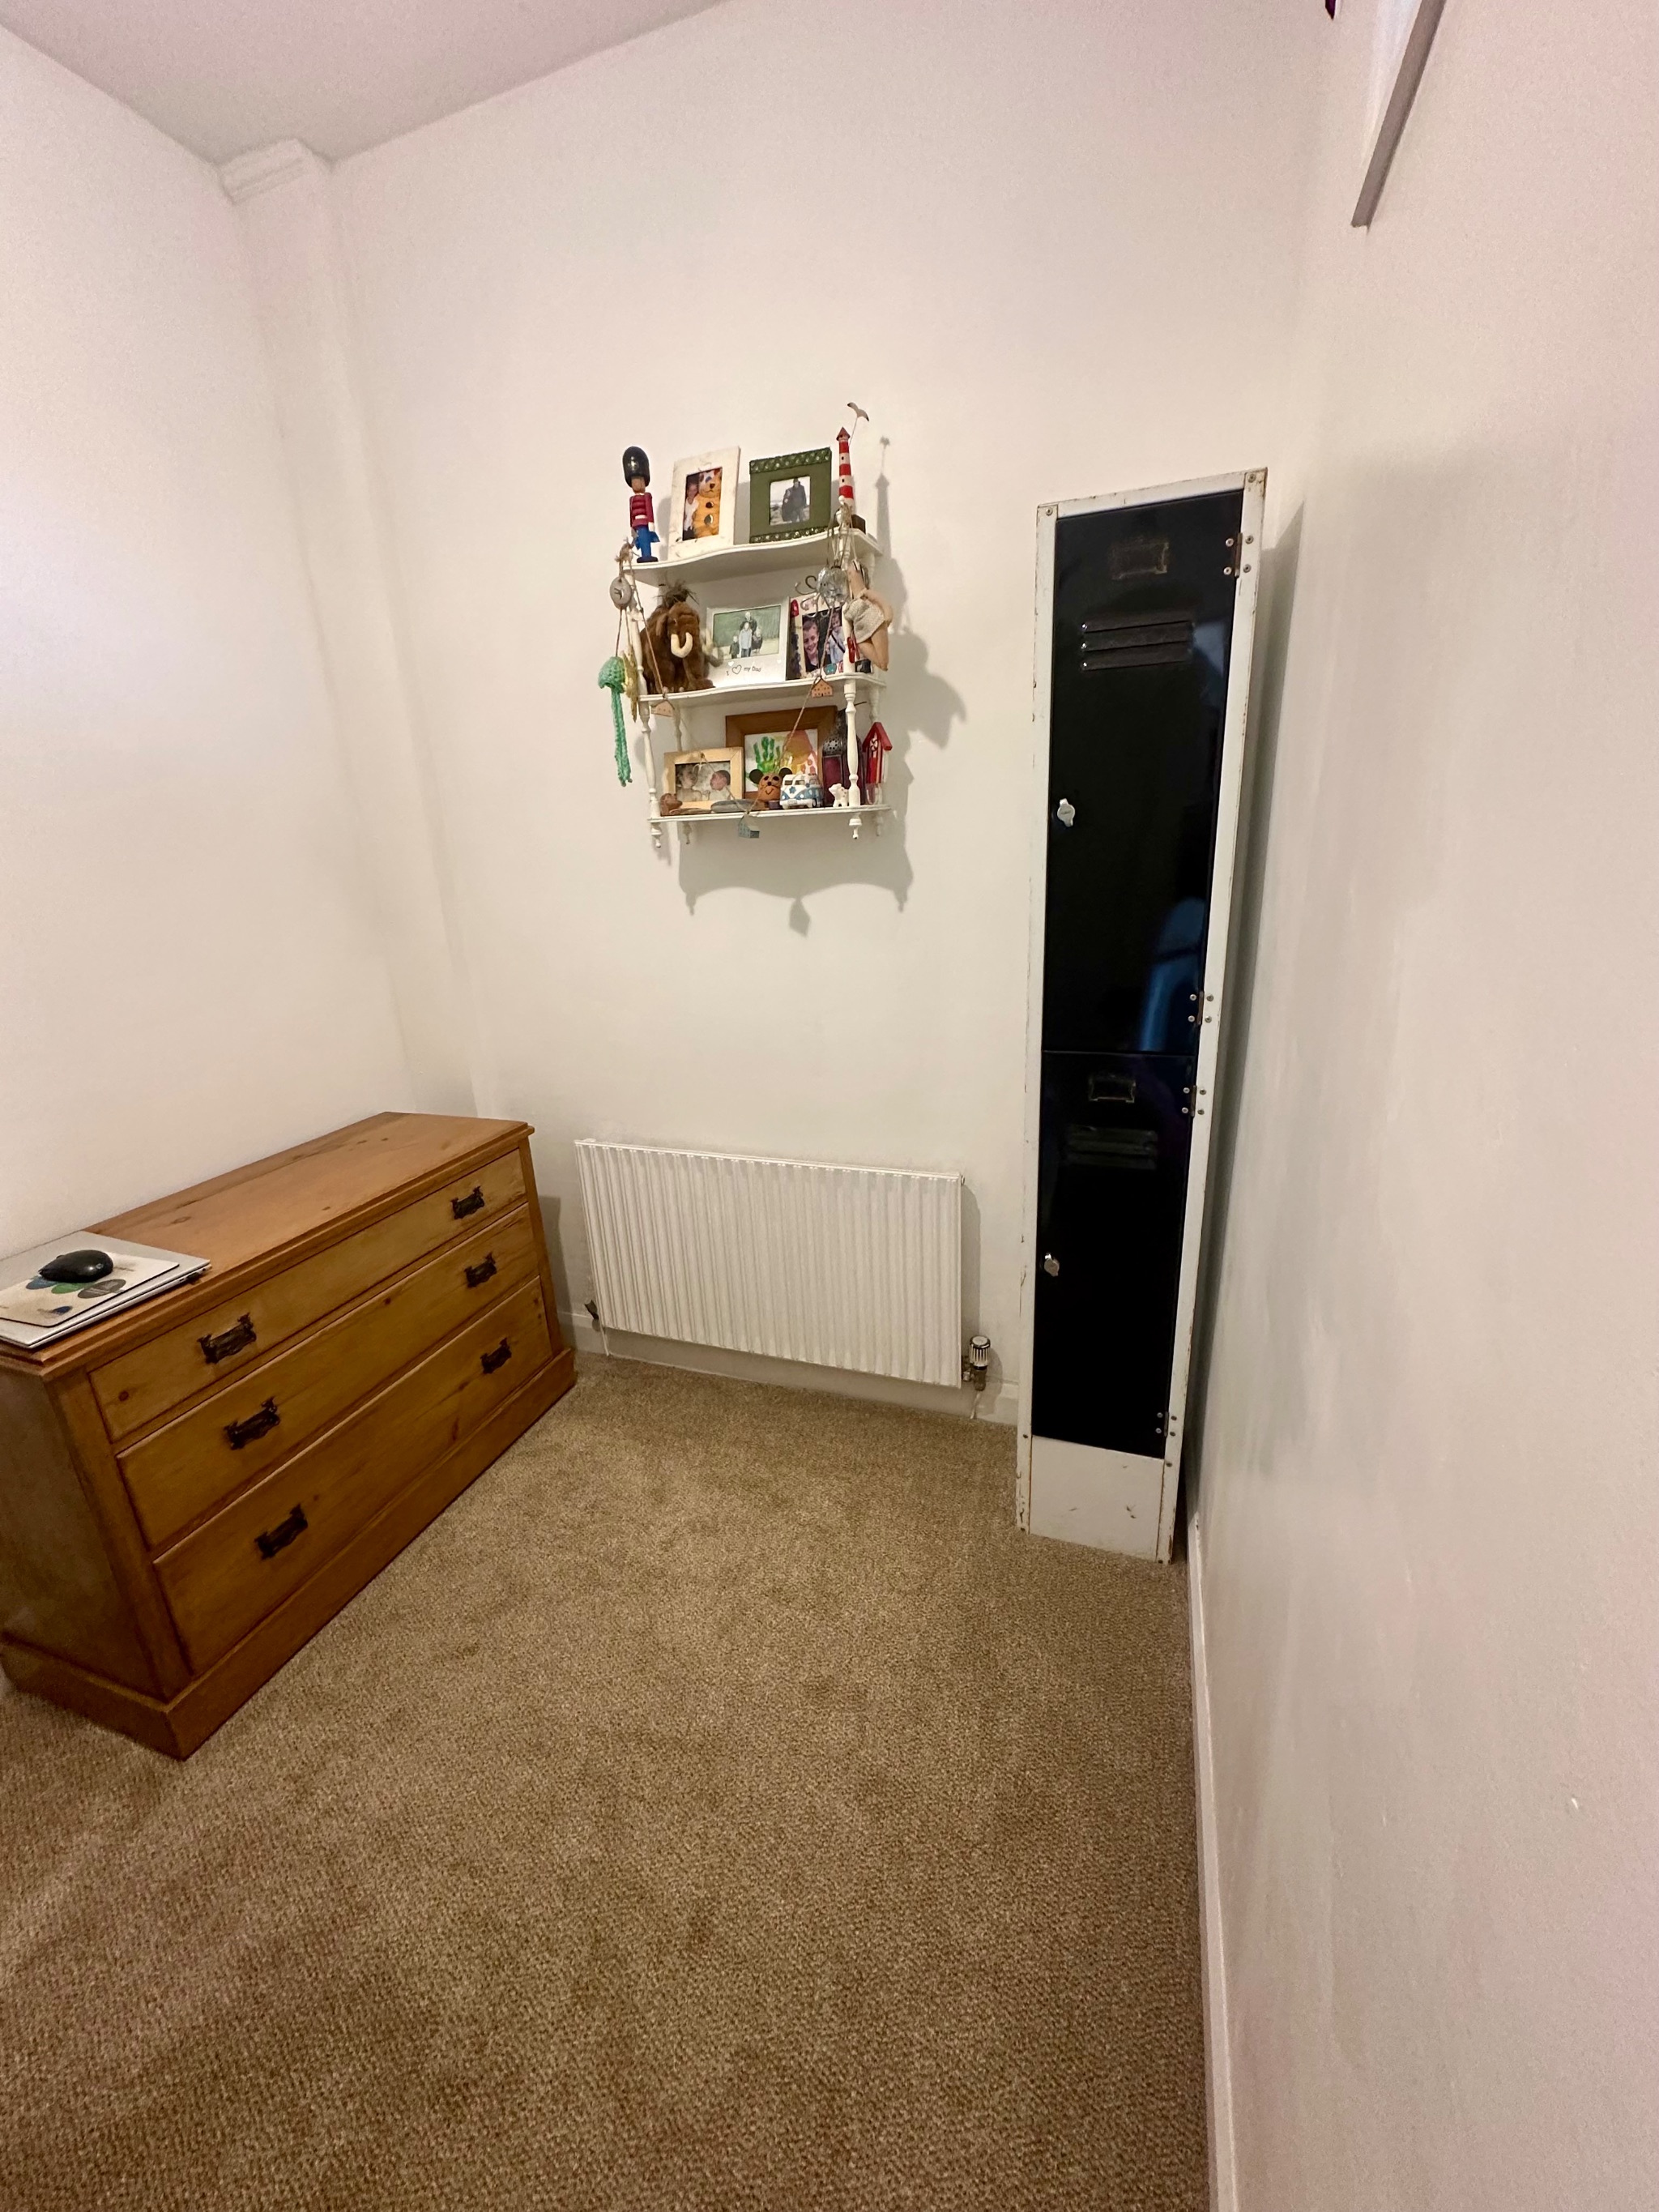
Dressing Room / Occasional Bedroom:
Incorporating the borrowed ceiling height window. Being a very versatile room in our Valuers' opinion & we're informed by the present vendor that the room has previously being utilized as a sleeping area for his family.
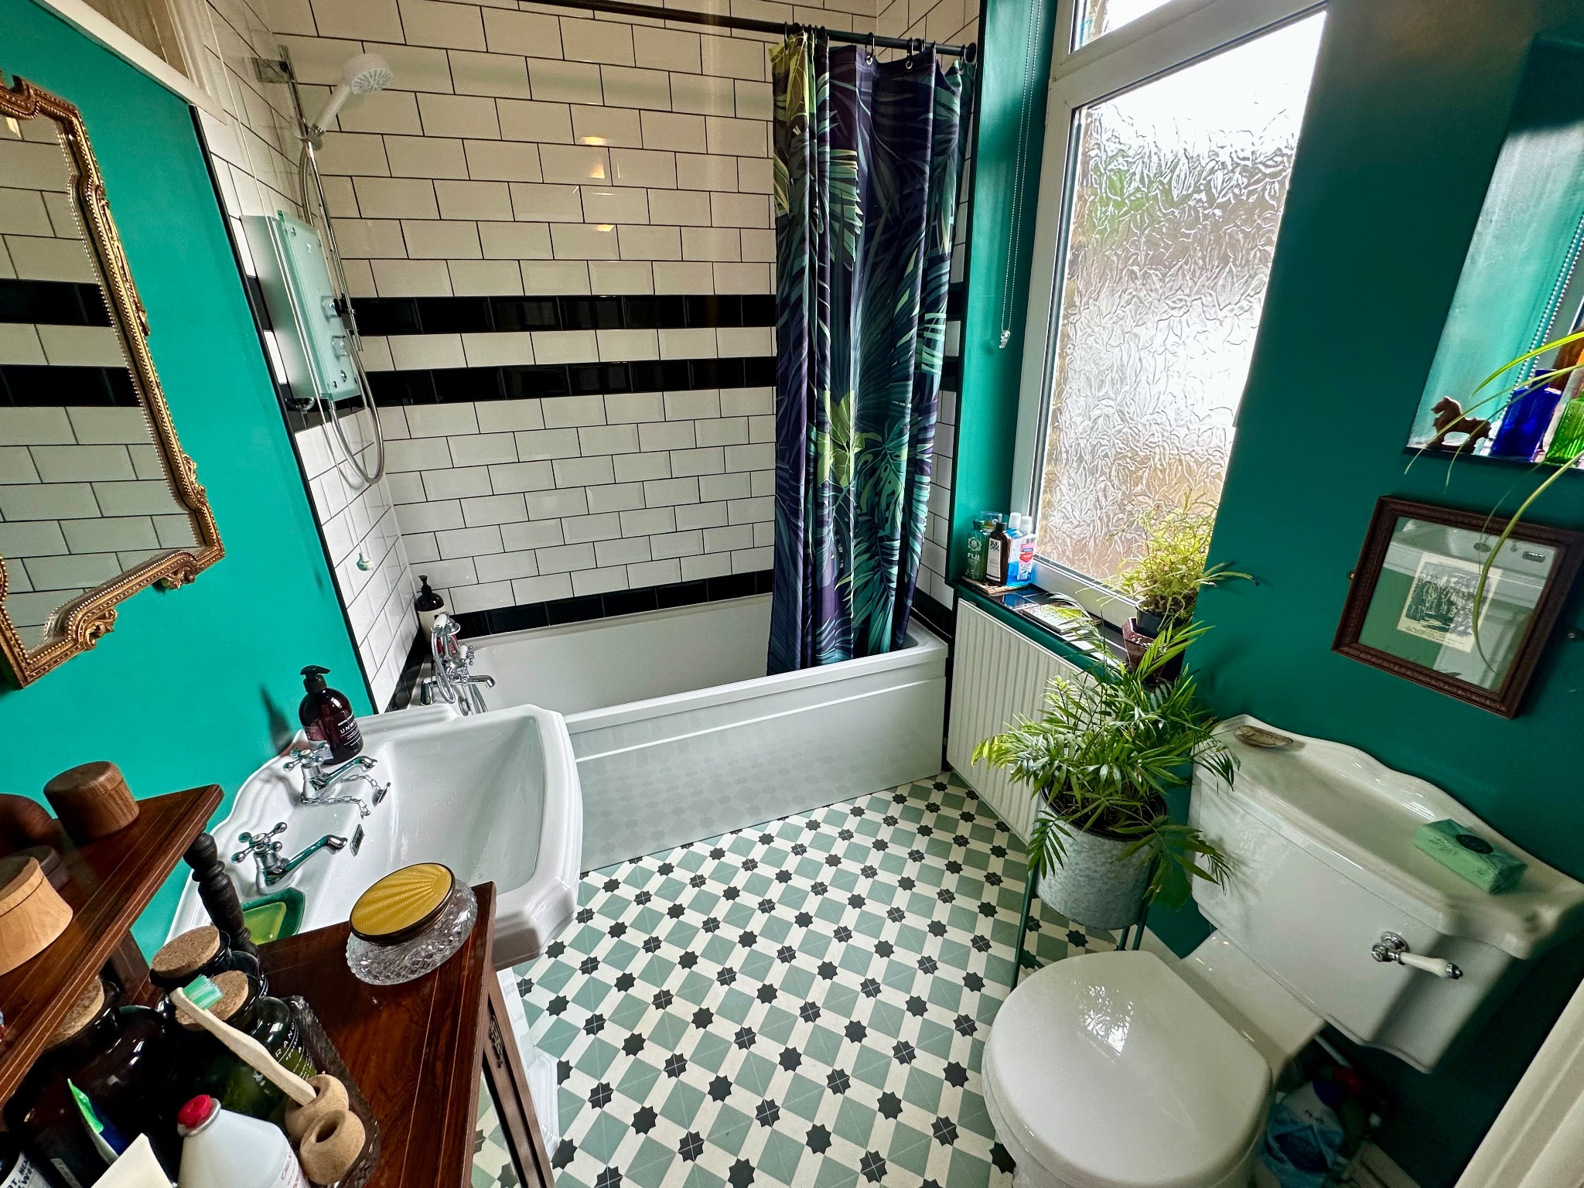
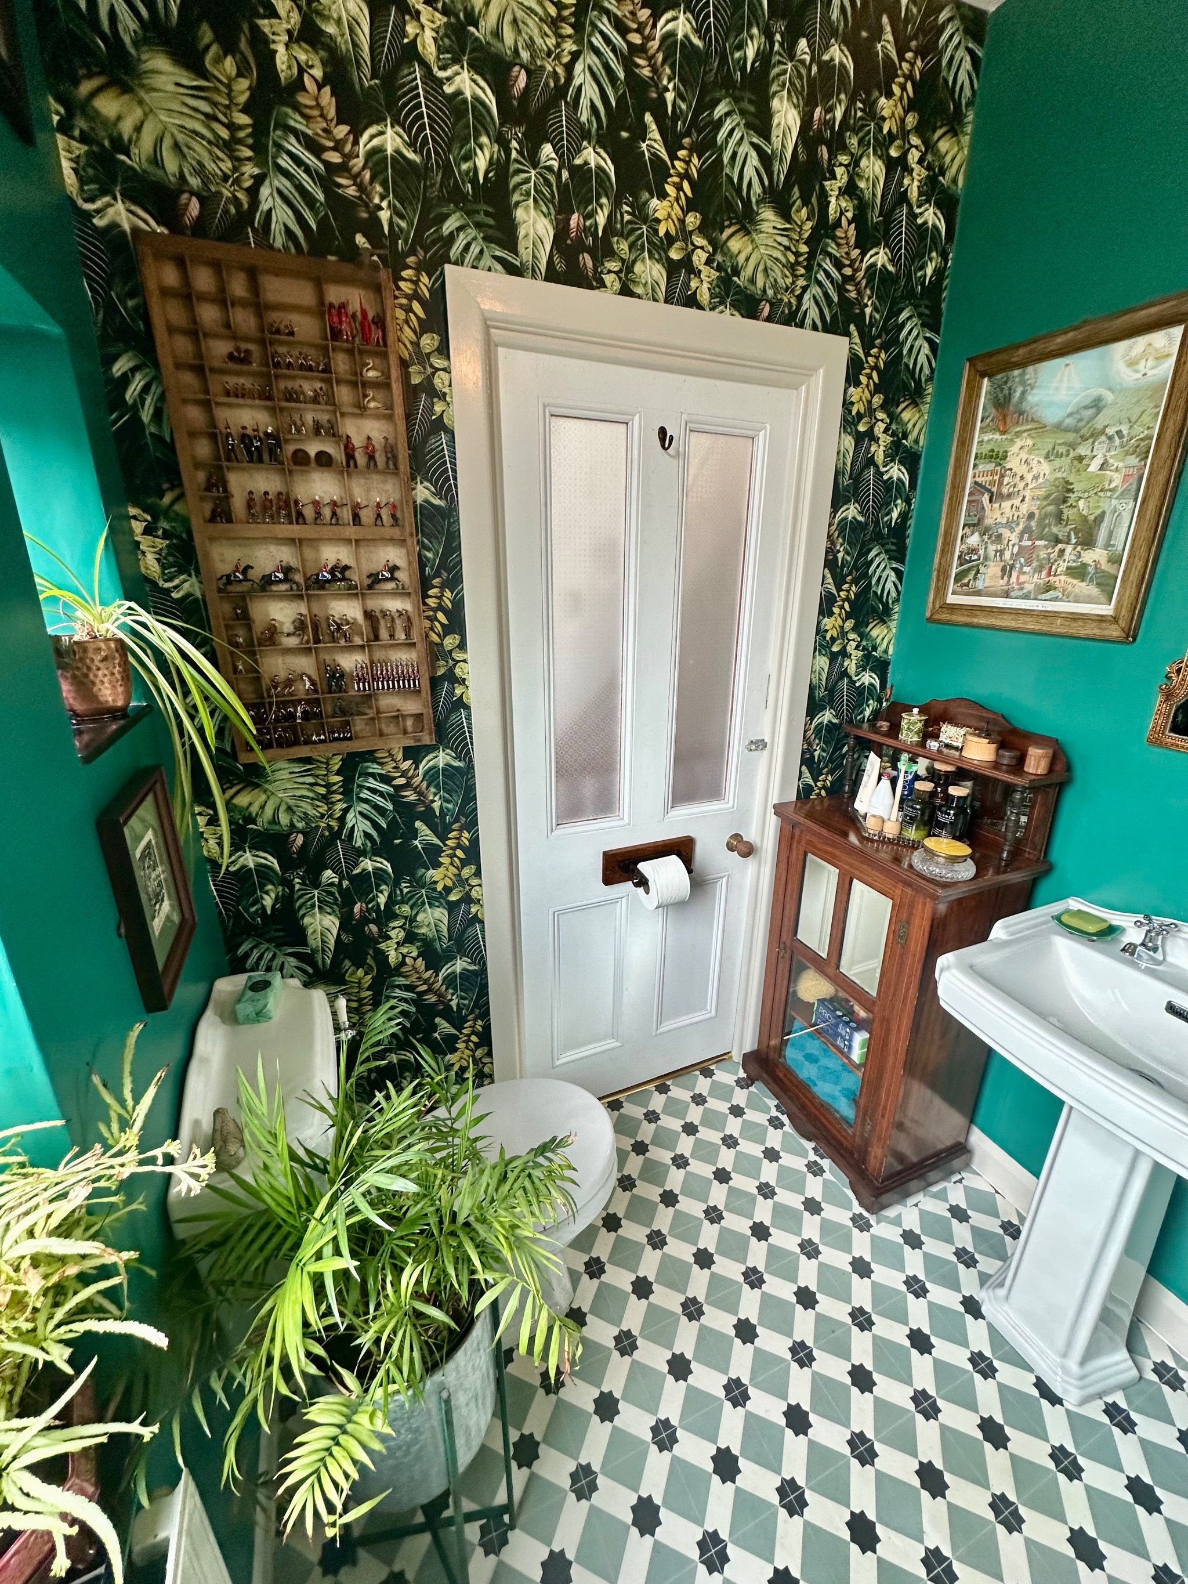
House Bathroom:
A most atmospheric and beautifully presented house bathroom.
Comprising of a three piece white suite with very attractive splash back tiling, very tasteful décor and obscure glazed window to the rear aspect.
Second Floor:
Bedroom One - Principal Bedroom:
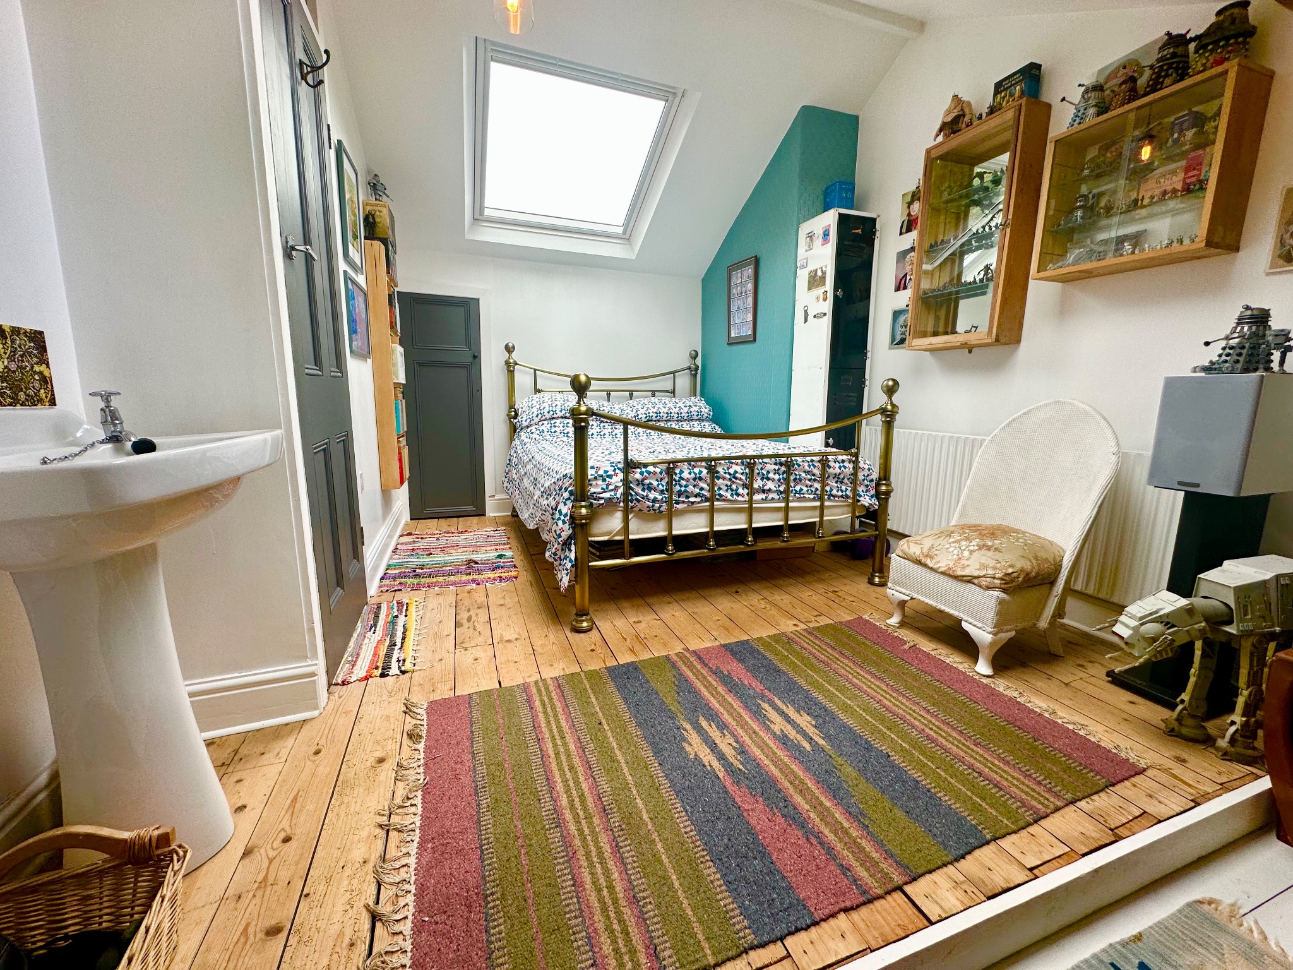
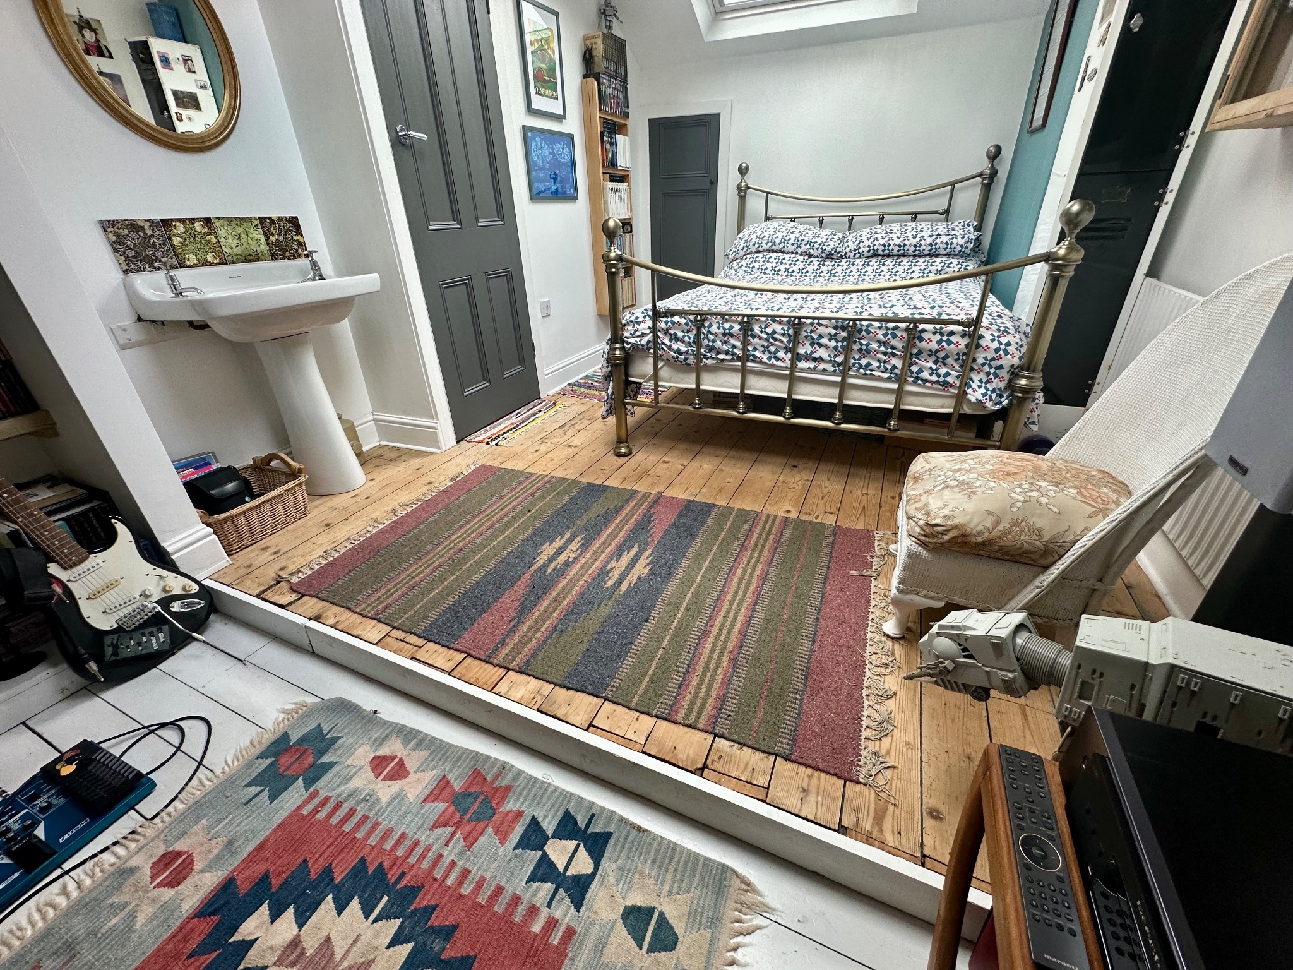
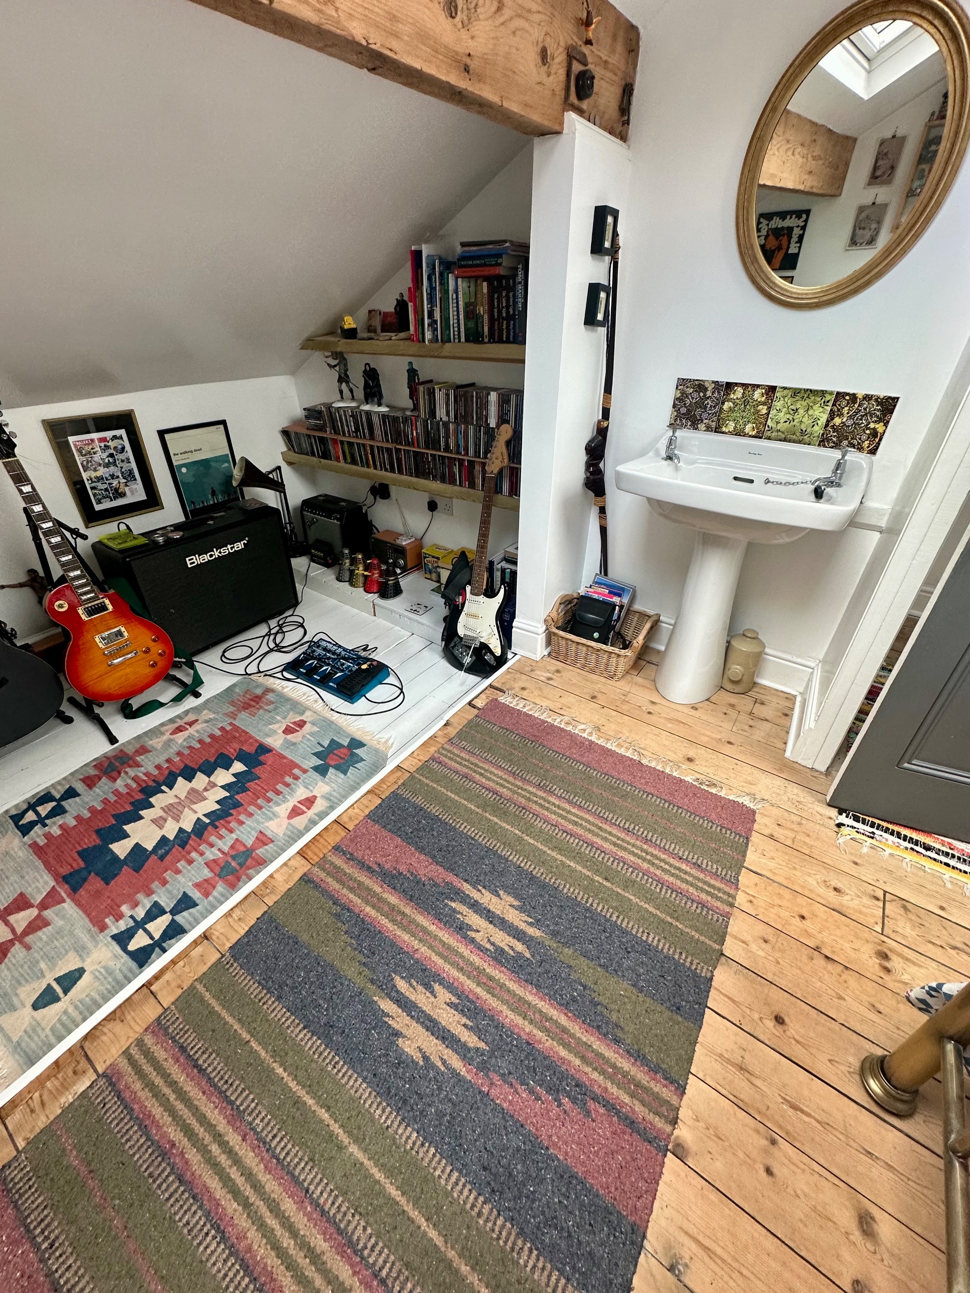
Converted through by the present vendor this main bedroom retains two Velux skylight windows, attractive exposed timber beamed ceilings. Part exposed & treated timber floor boards, useful wash basin & enjoying two very useful walk-in storage rooms off, housing the boiler unit and posing even further scope (subject to the usual consents.)
Externally:
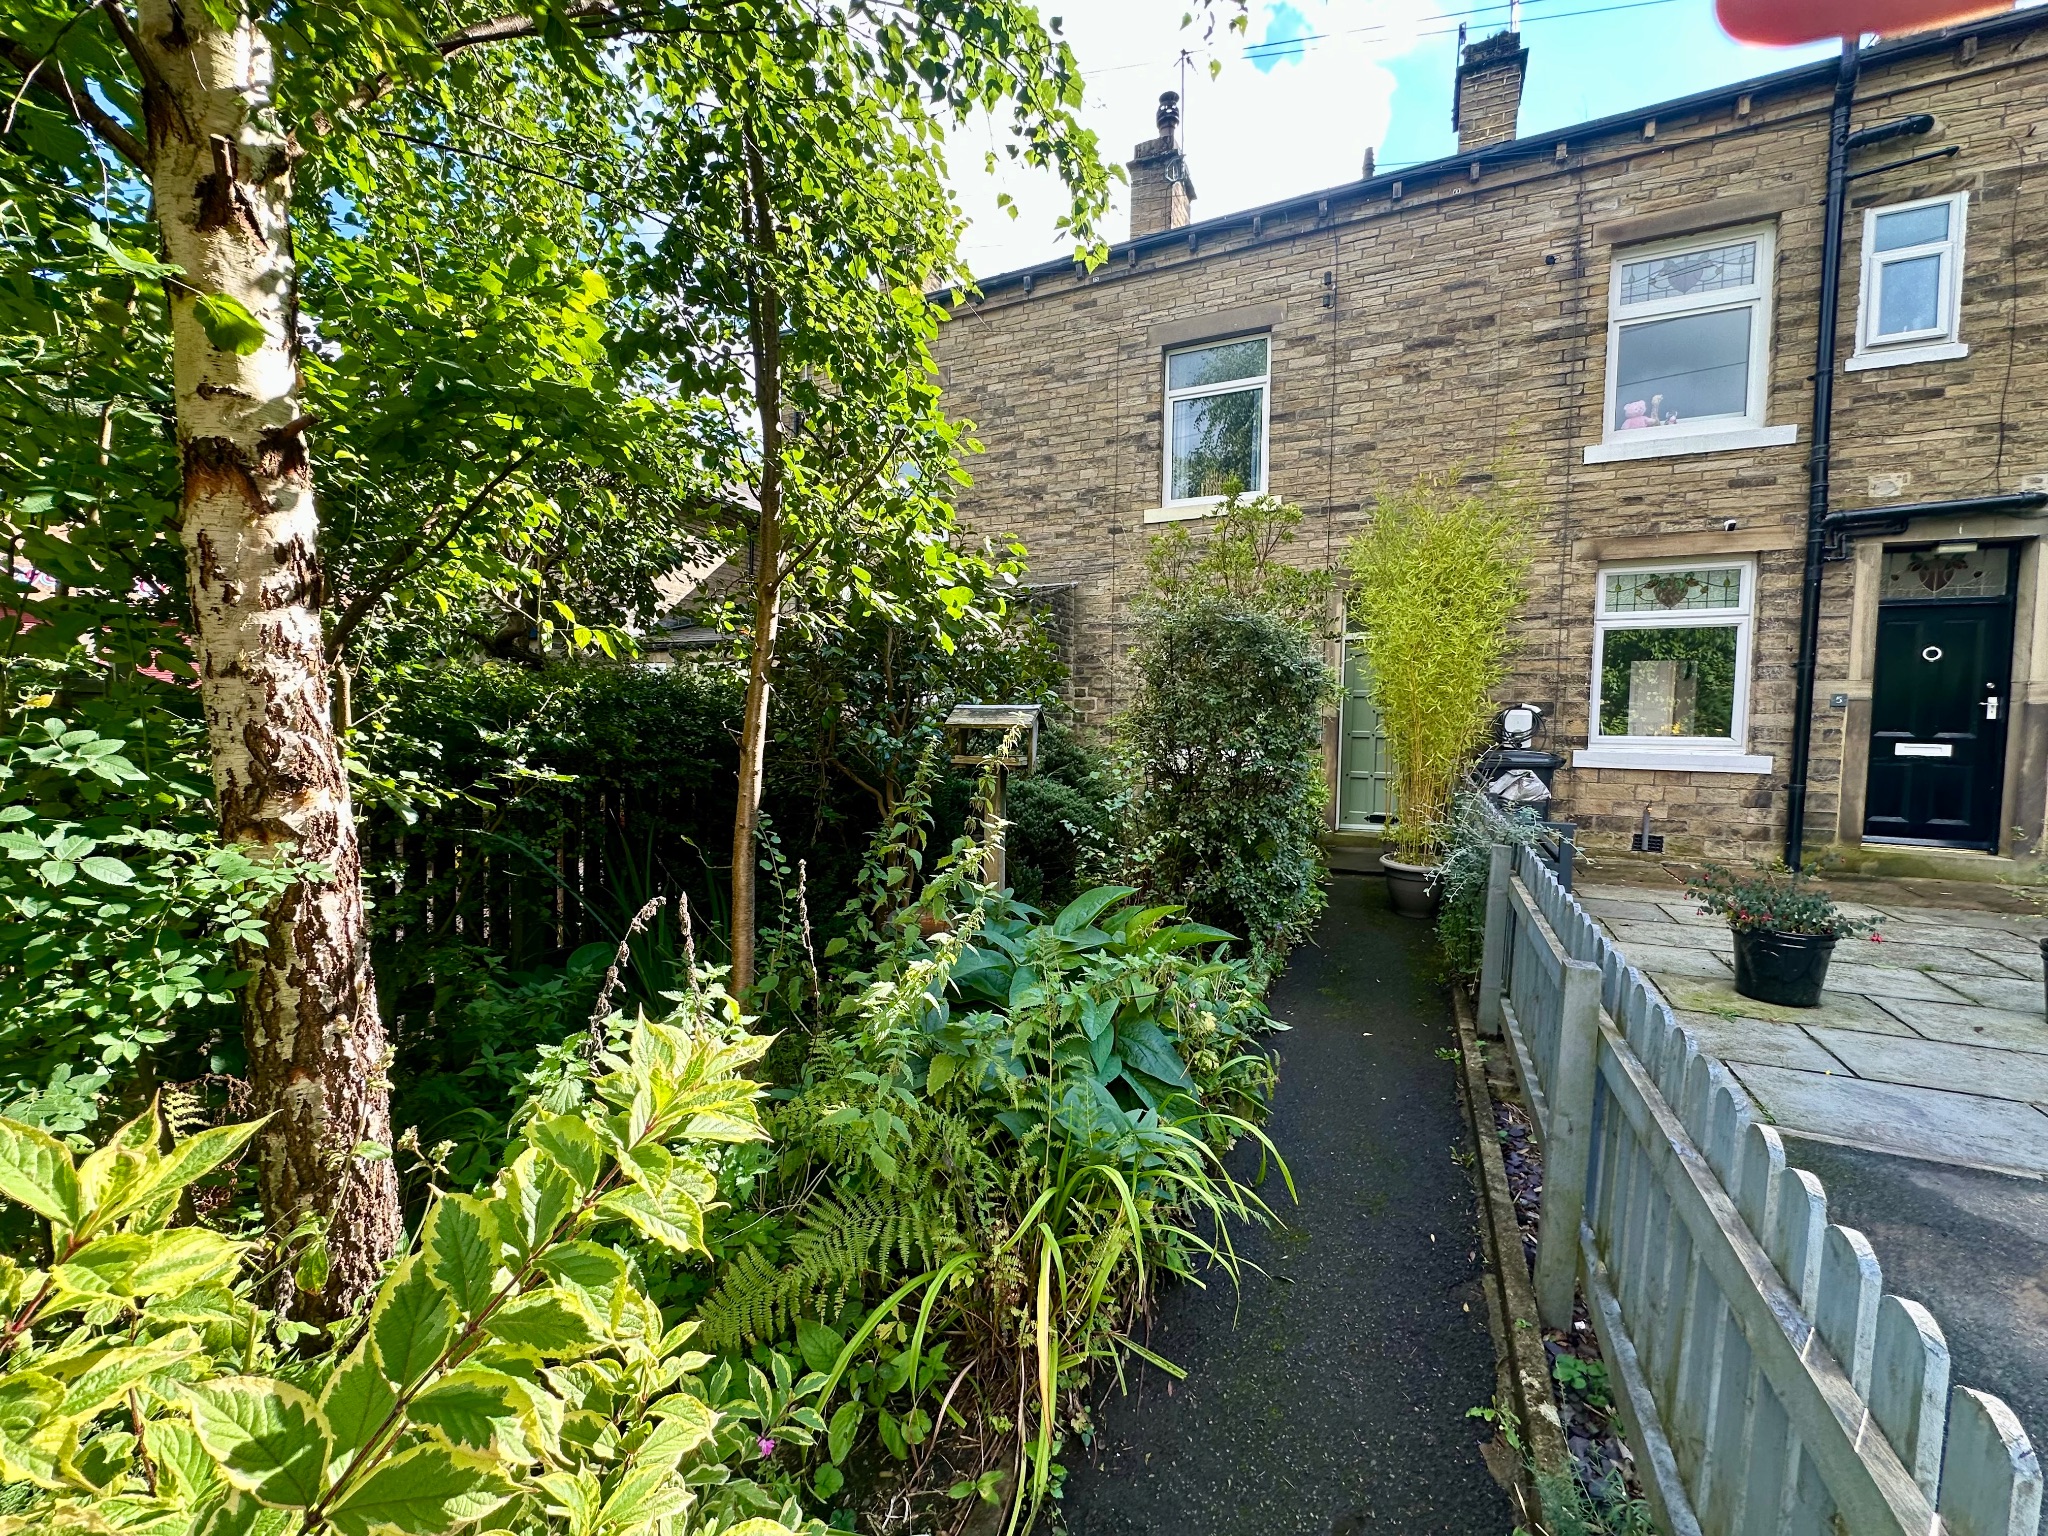
No.3 Holme Terrace retains mature & enclosed gardens to front with an abundance of wildlife & parking could be created (at the owners' discretion), further enclosed south facing patio yard to rear (with private sitting area).