 Anthony J Turner
Anthony J Turner
Anthony J Turner
5 bedrooms, 2 bathrooms
Property reference: HEB-1JVD1597XNG
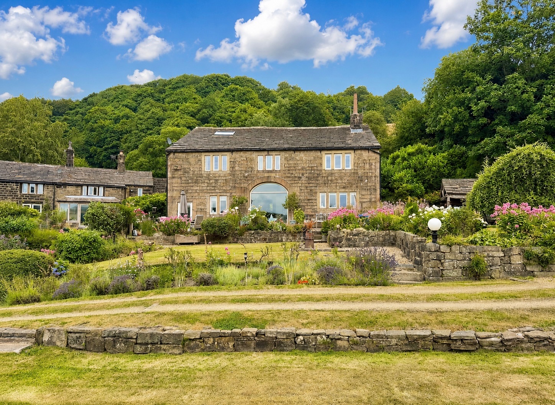
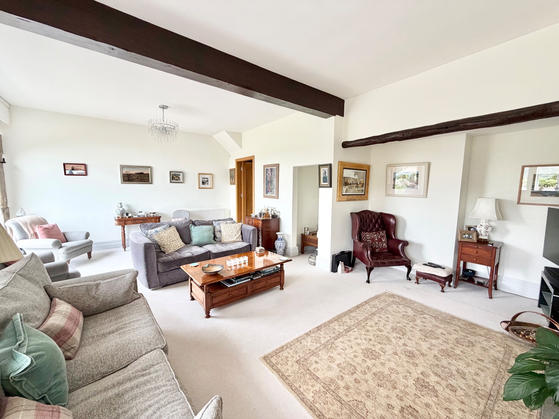
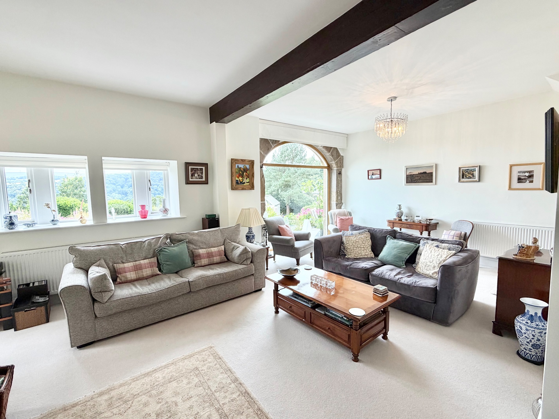
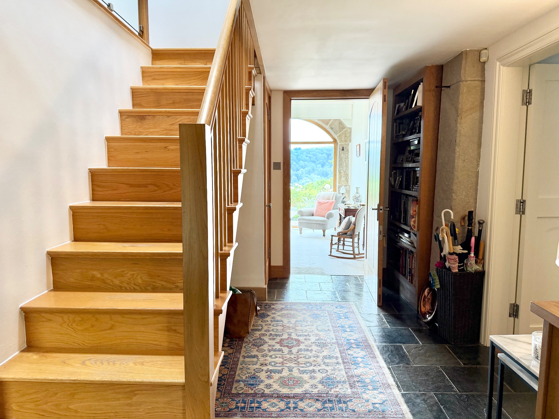
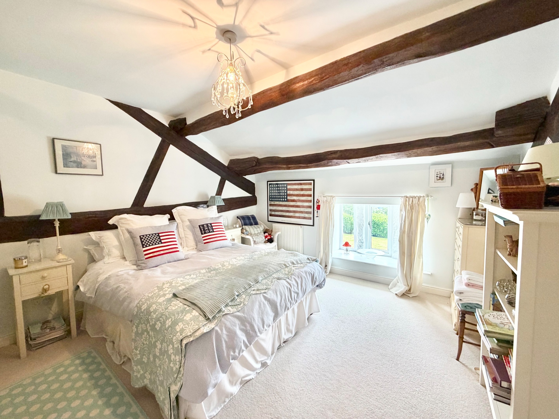
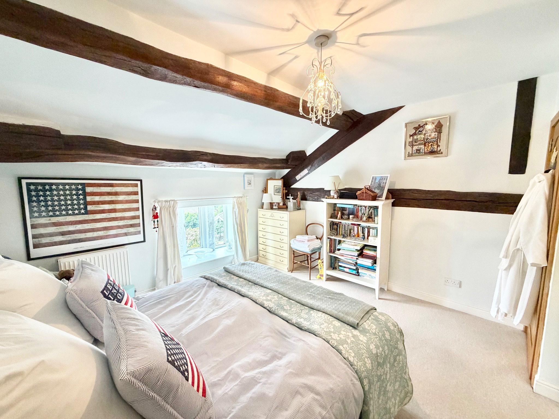
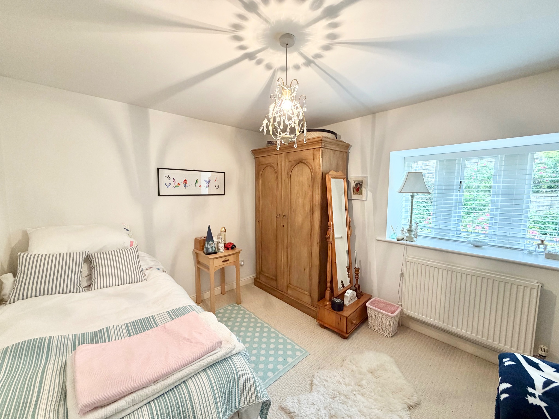
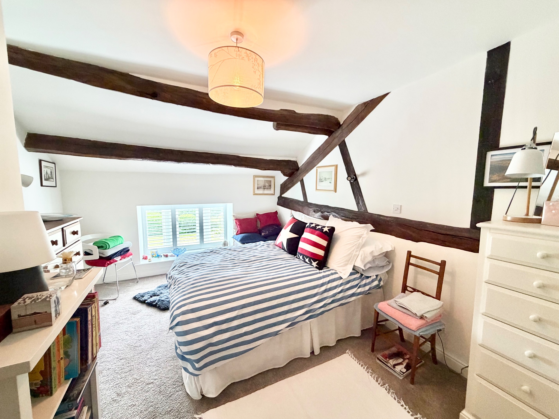
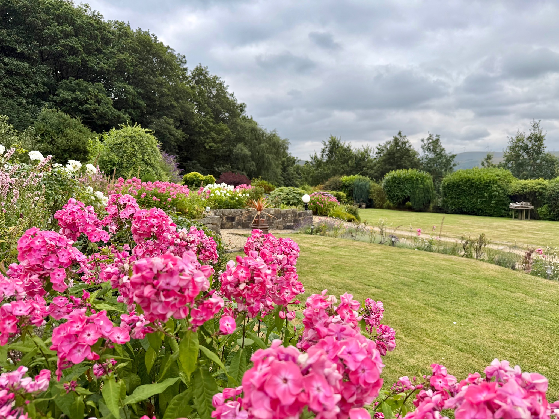
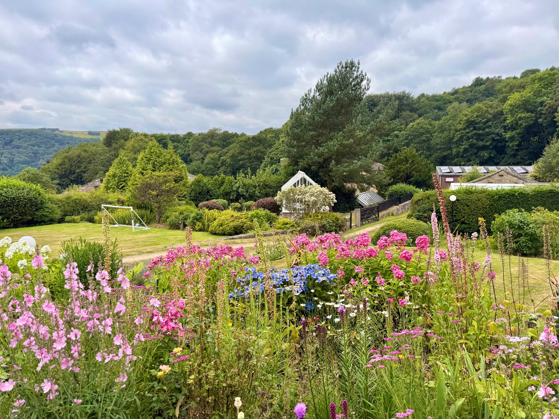
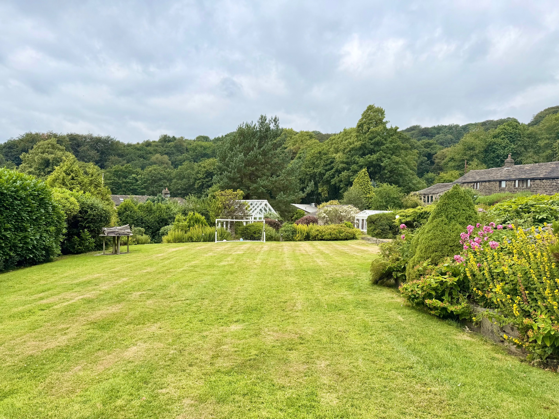
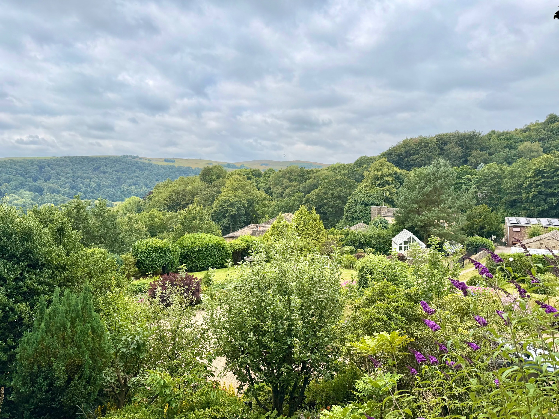
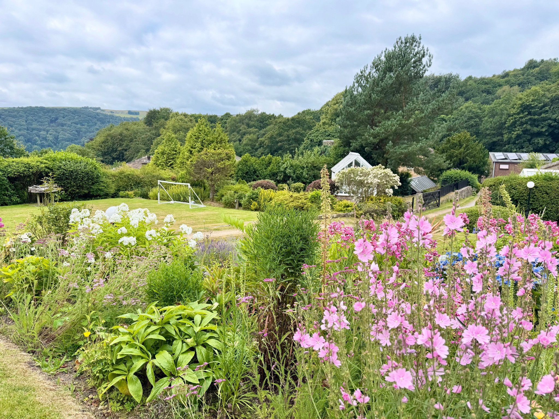
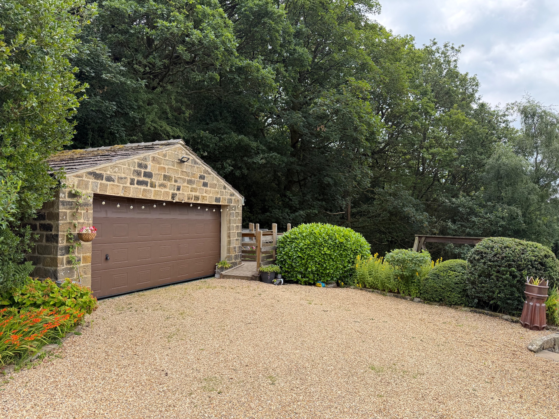
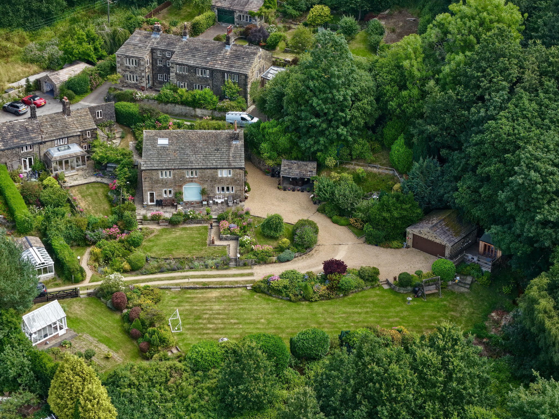
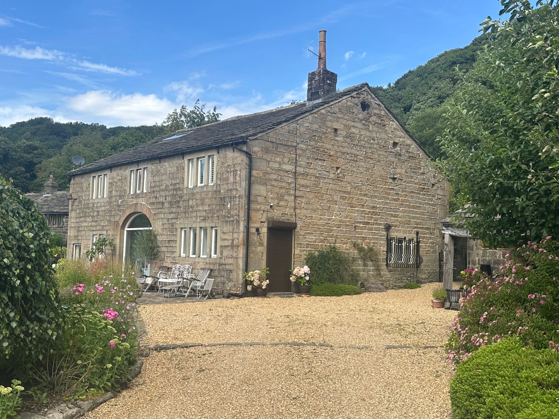
Set in approximately one acre of delightfully manicured gardens & grounds with various sitting areas making for great alfresco entertaining spaces, the setting is quite exceptional in our valuer's opinion.
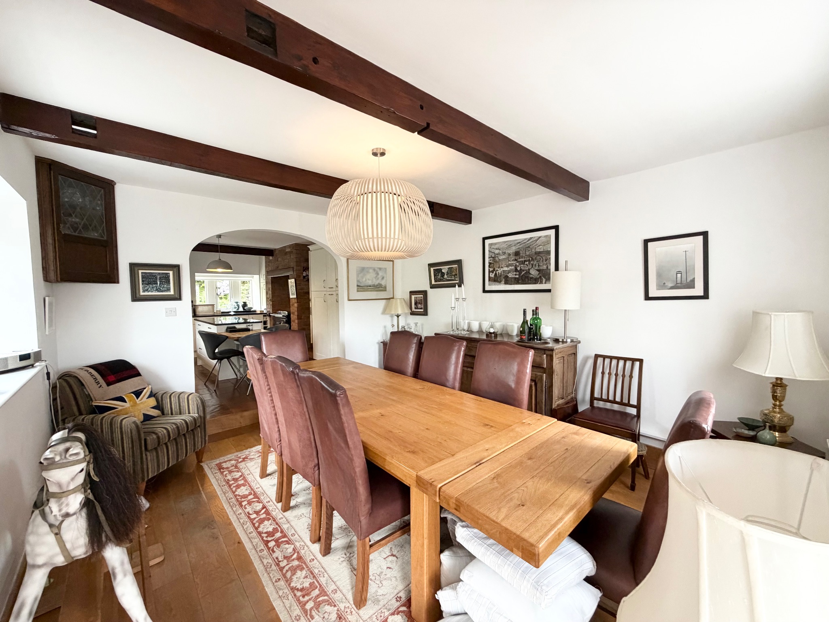
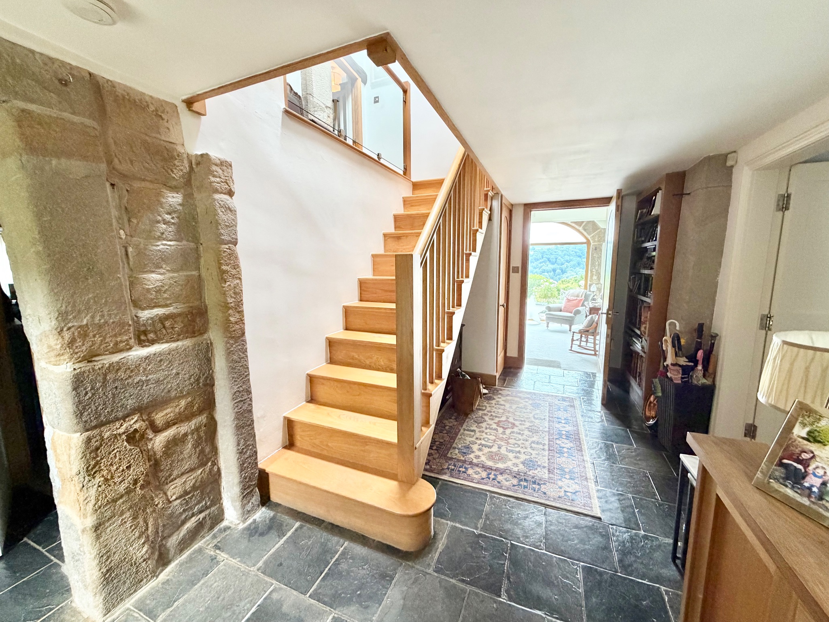
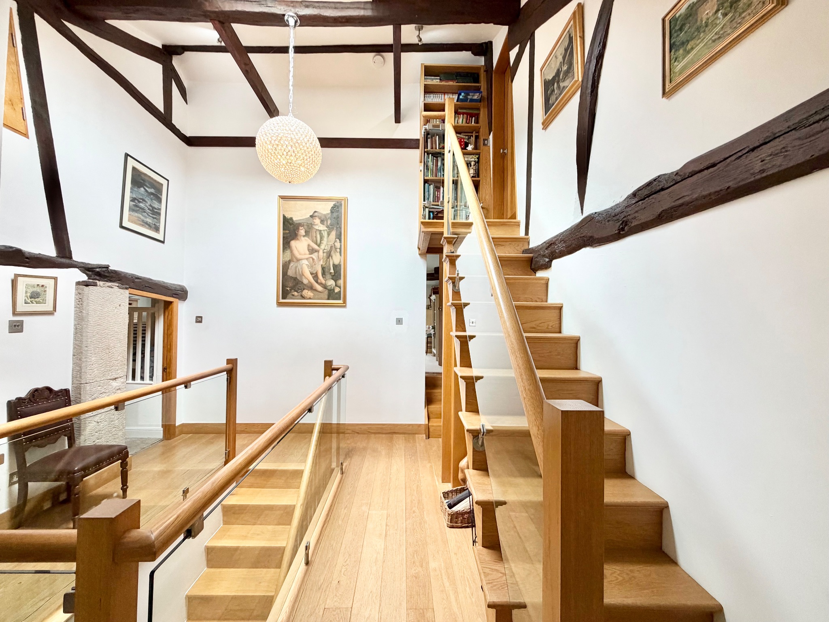
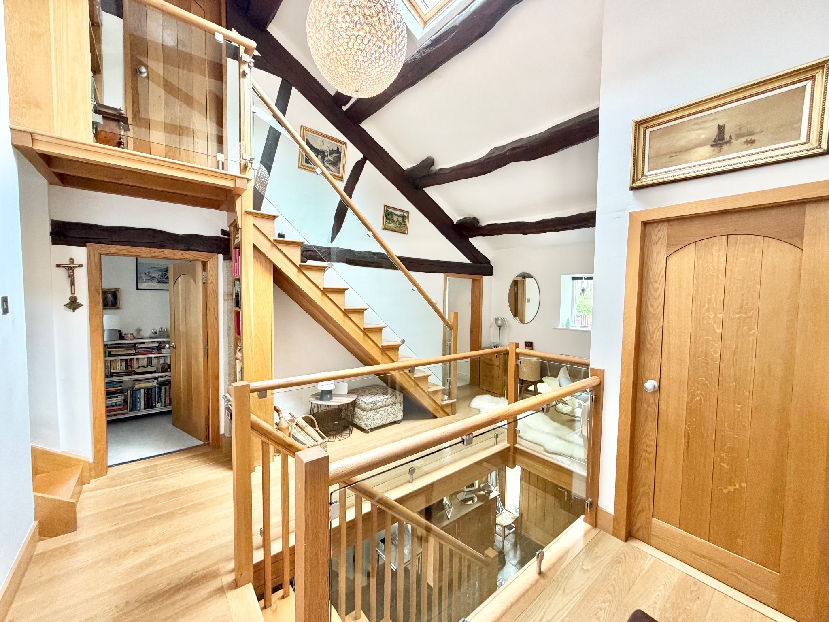
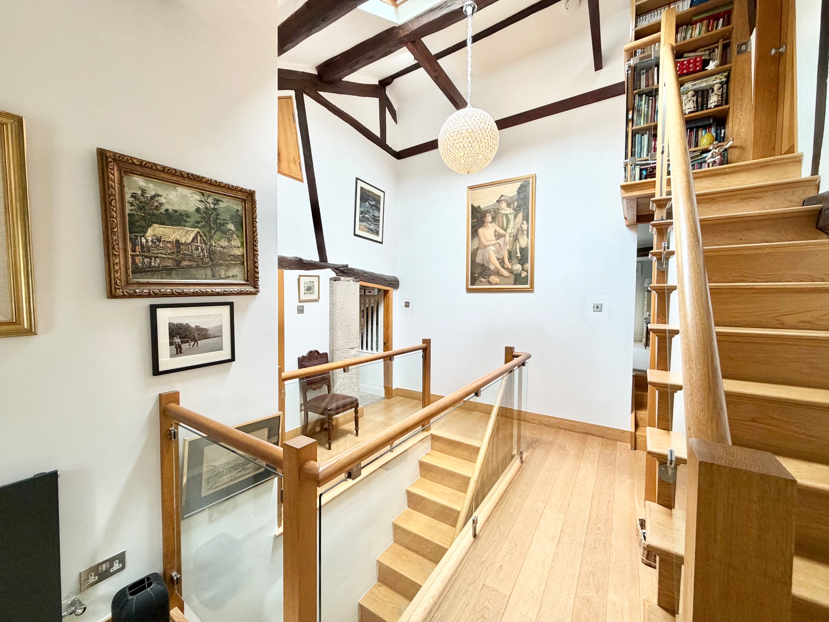
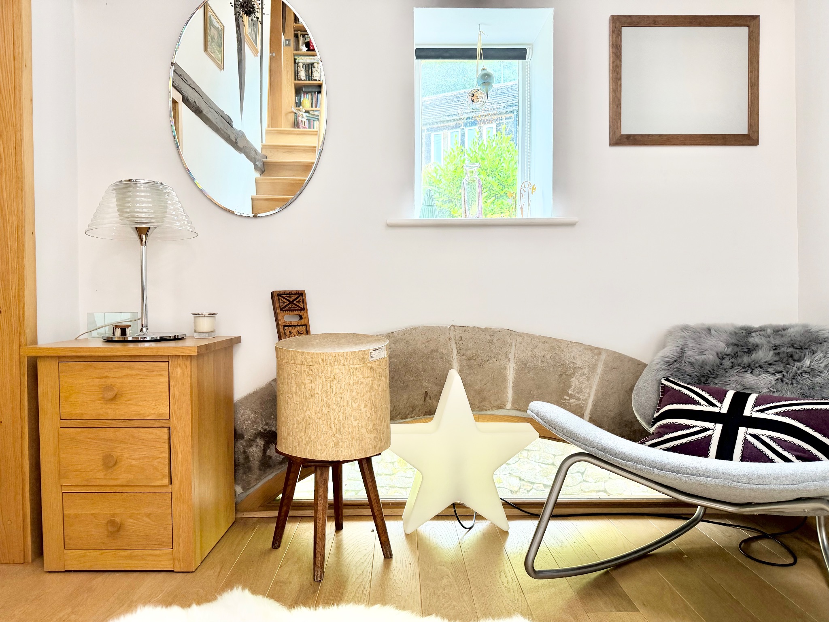
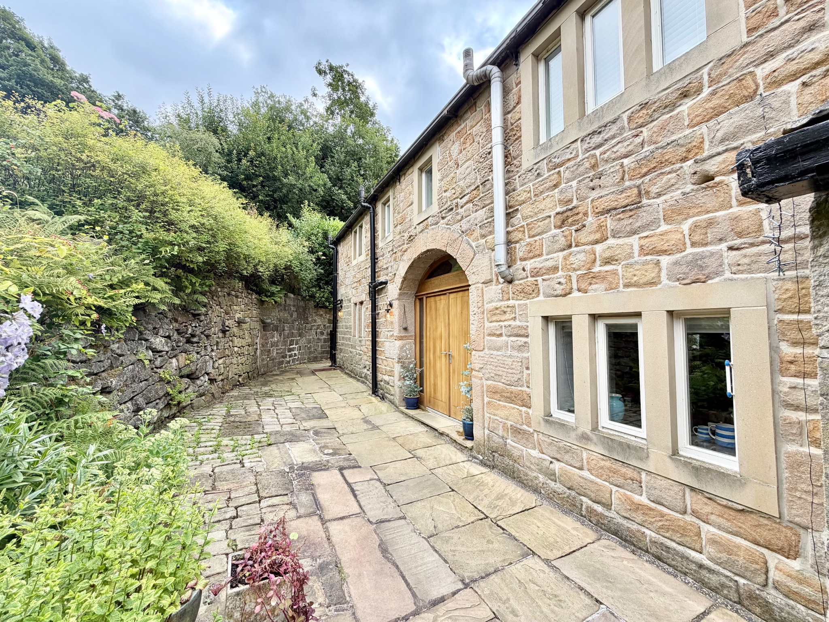
Sympathetically restored and imaginably converted by the present vendor family the house represents a real fusion of character features & today's modernity. From the exposed beamed ceilings to tasteful examples of exposed feature walling and boasting magnificent modern mastery joinery to the landing areas.
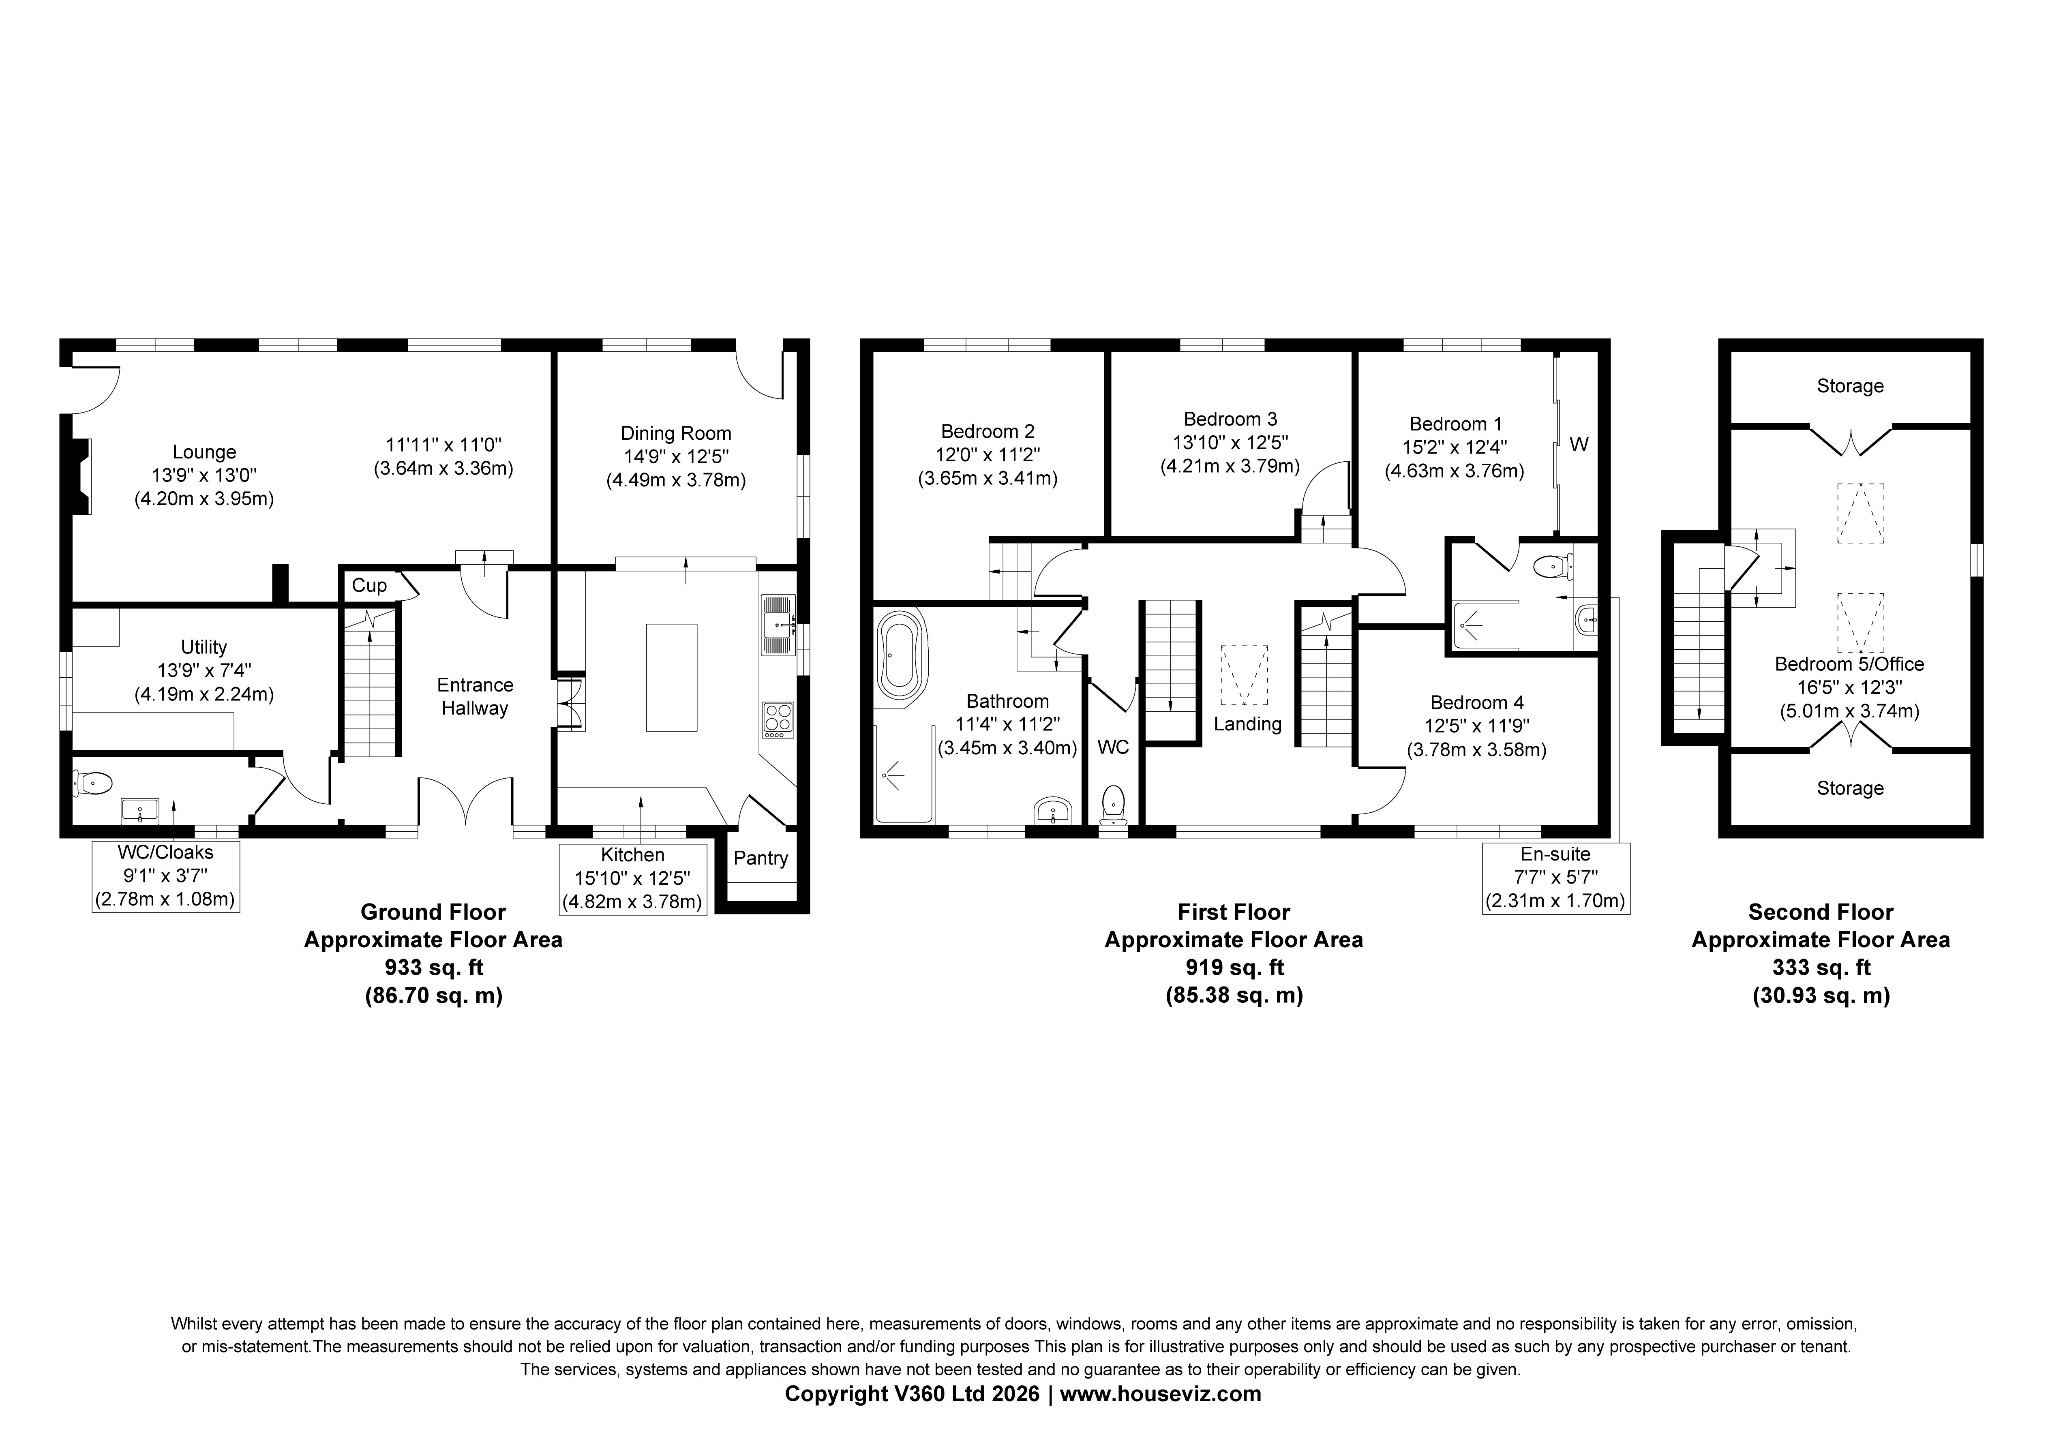
The centrally heated and double-glazed accommodation briefly comprises:
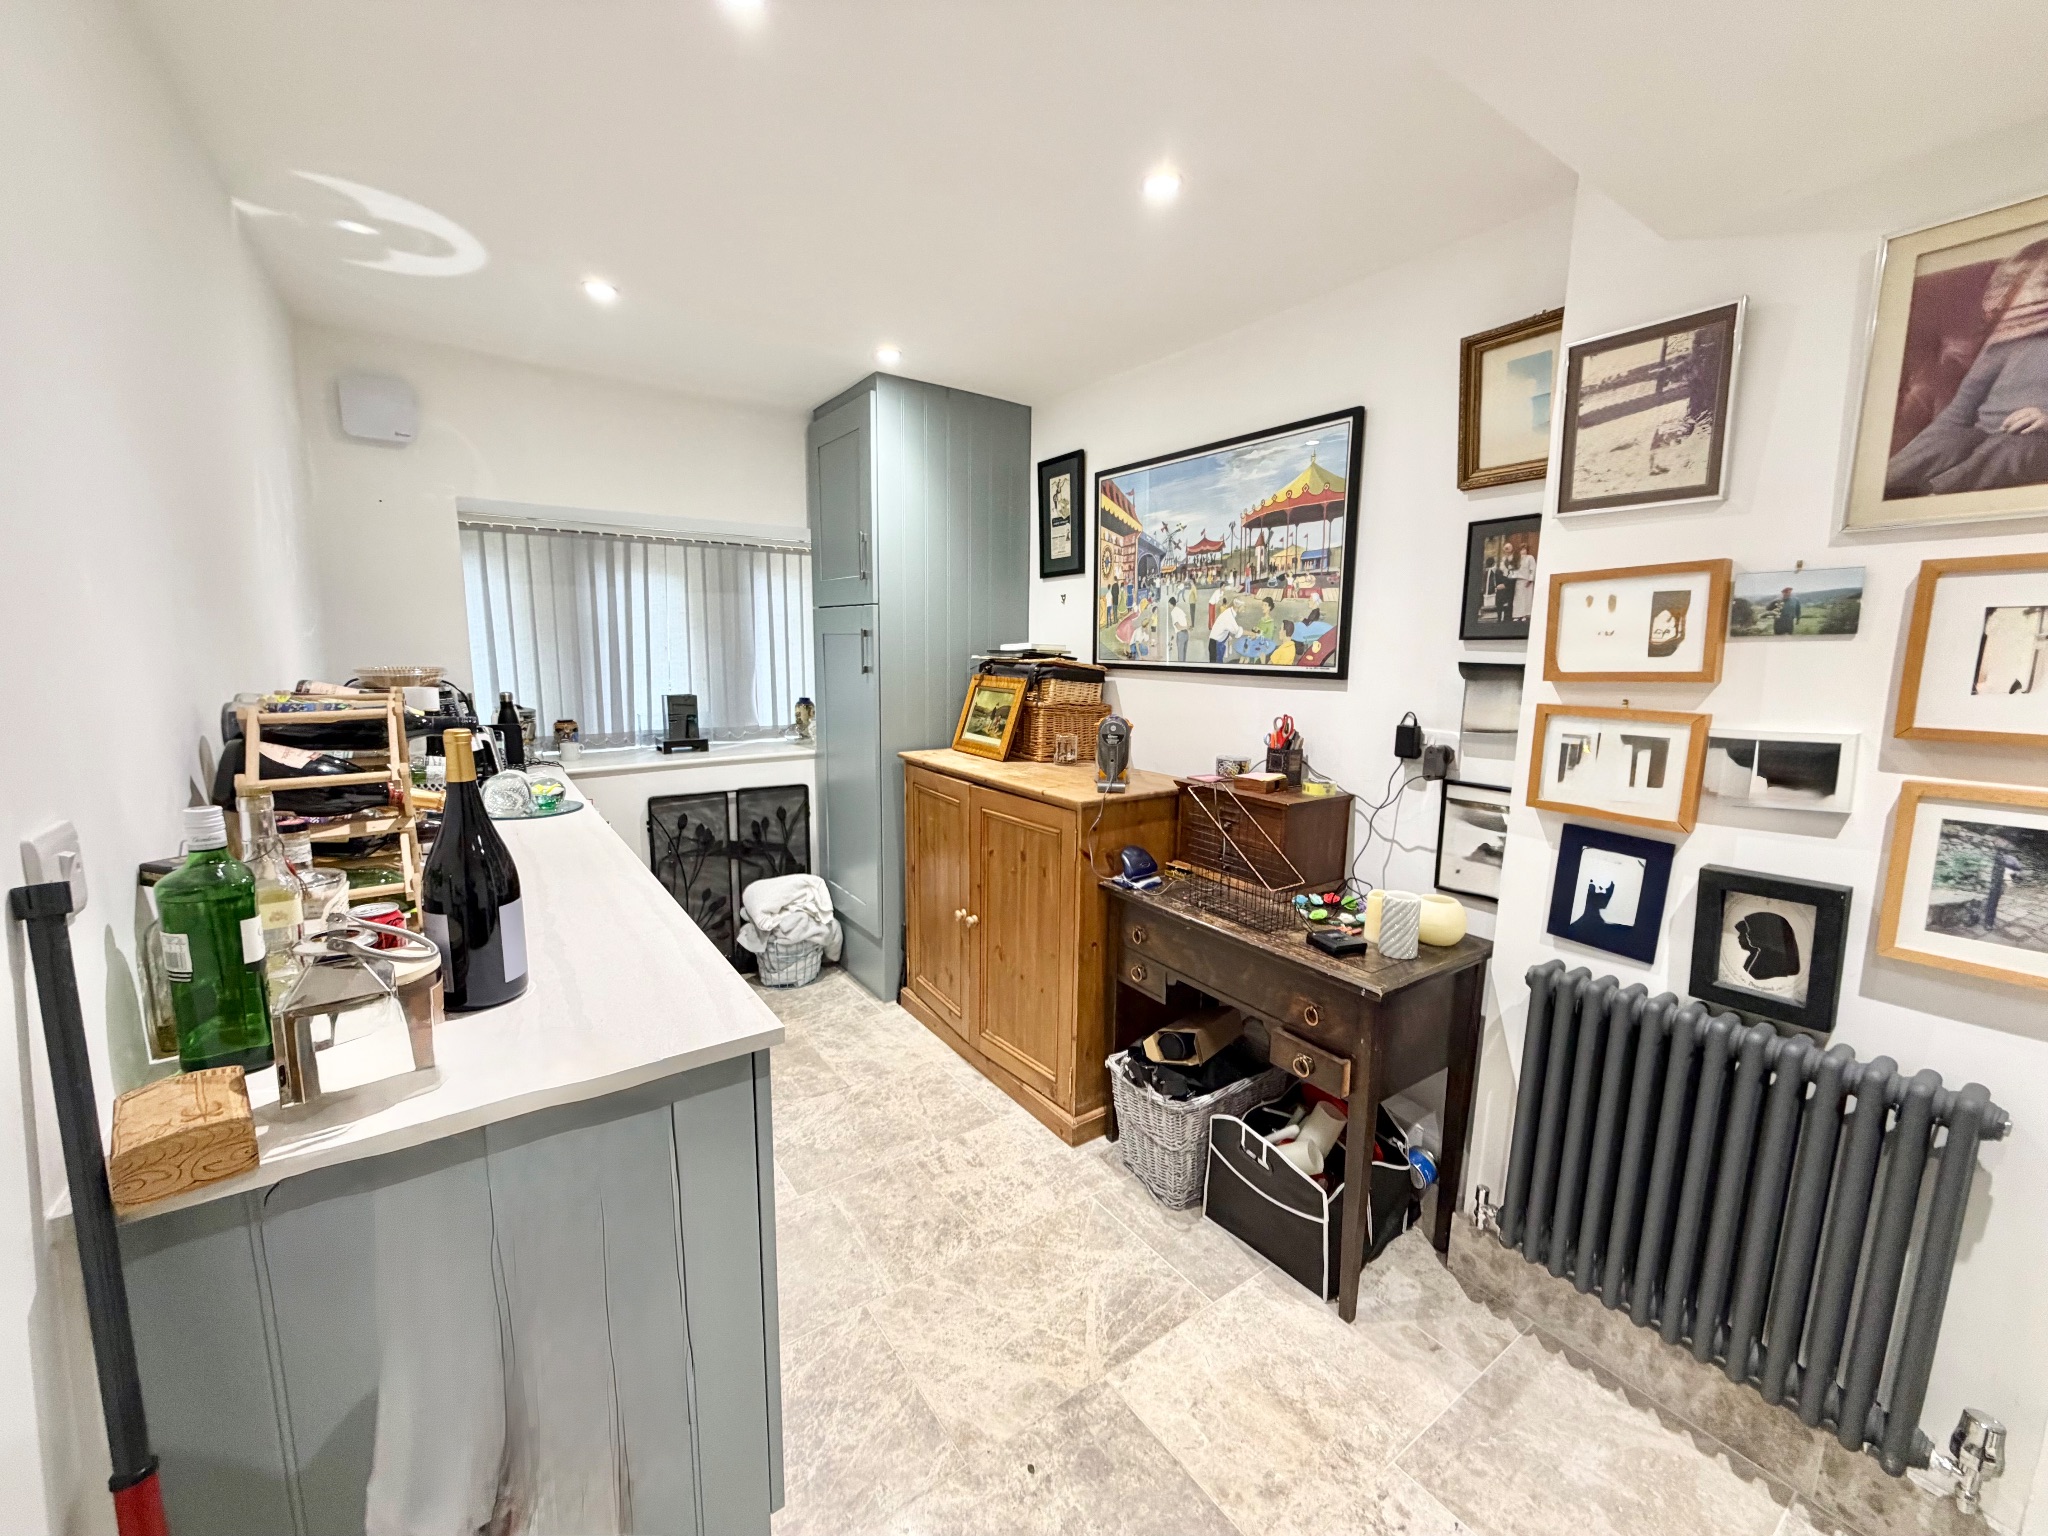
Formal Entrance hallway with dedicated utility room off, Downstairs W/C: & opening into the:
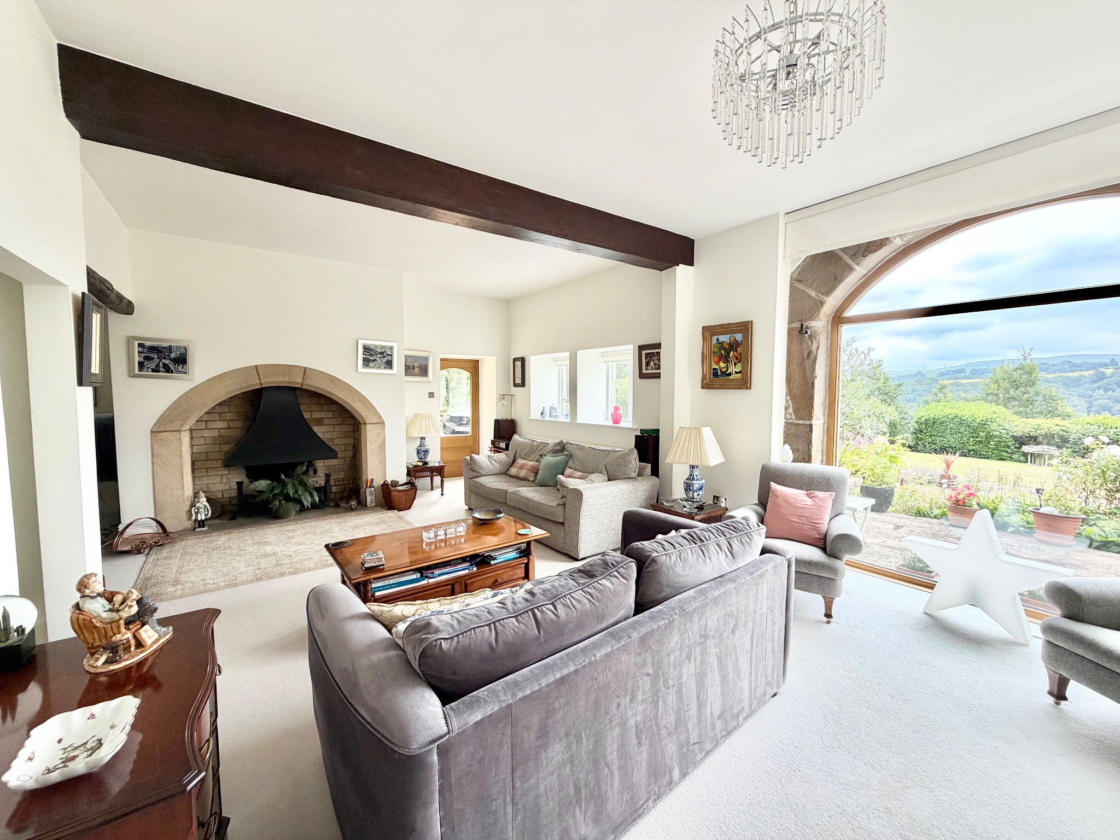
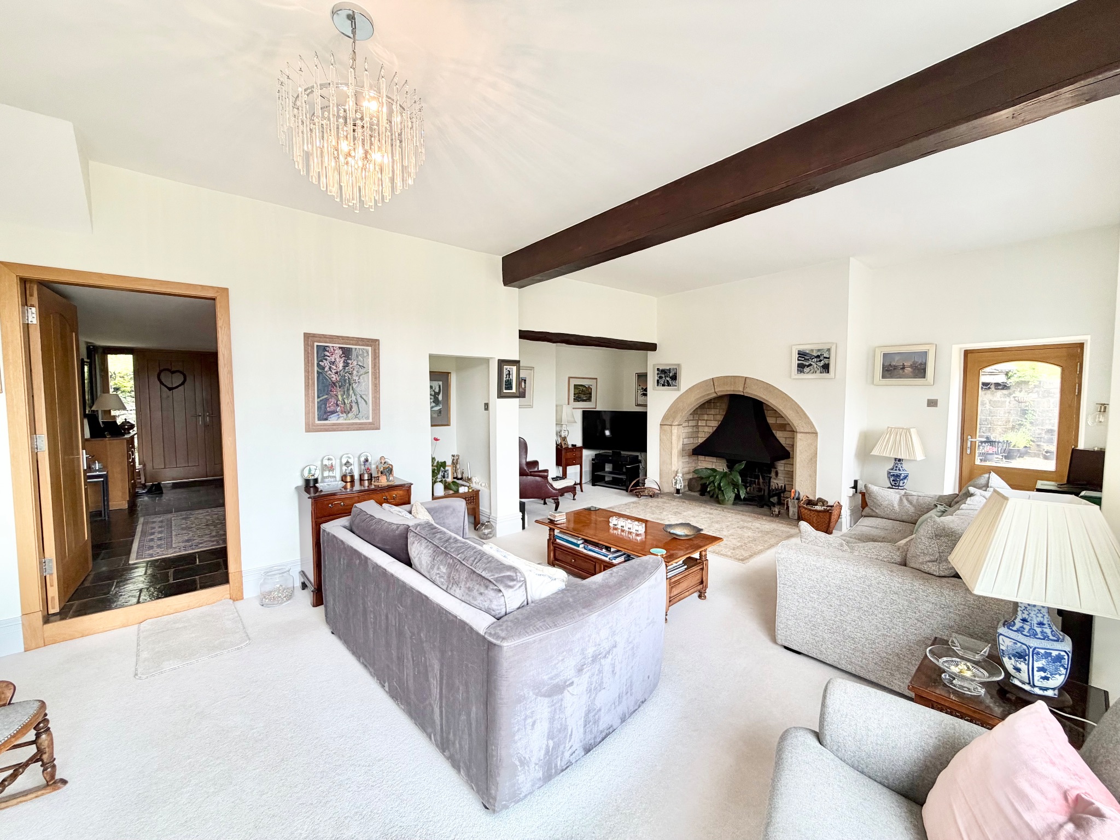
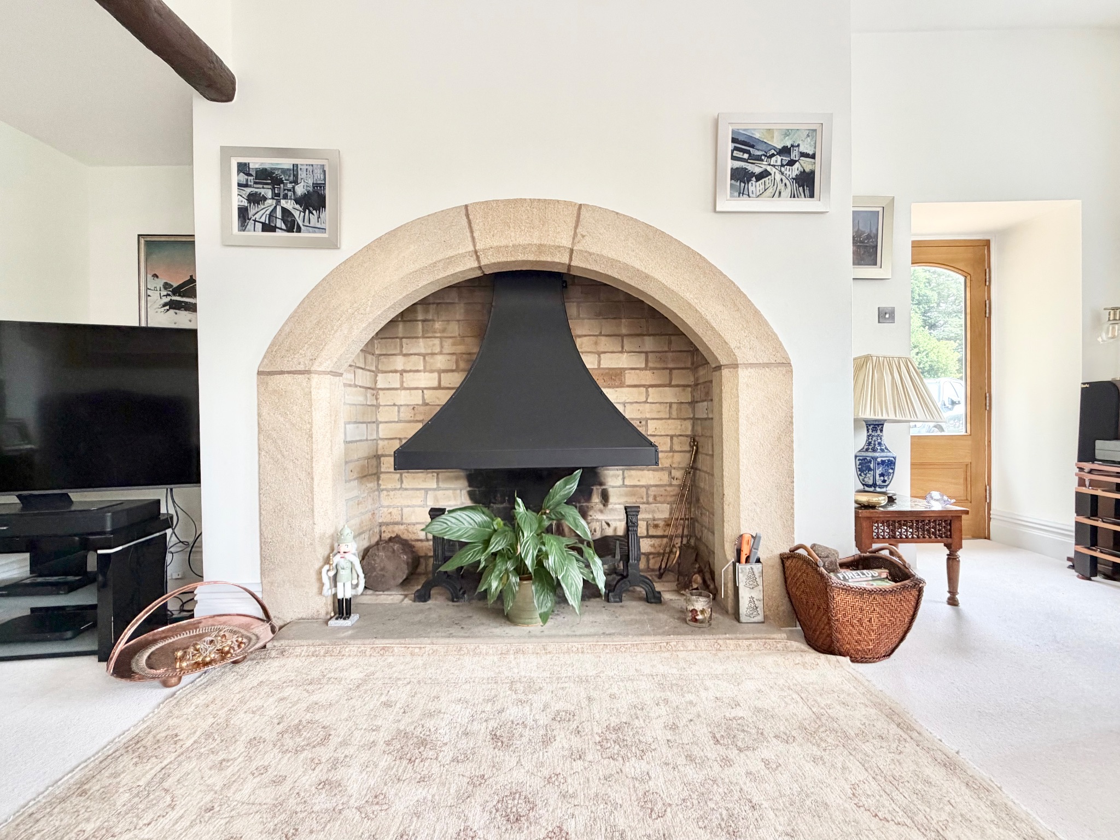
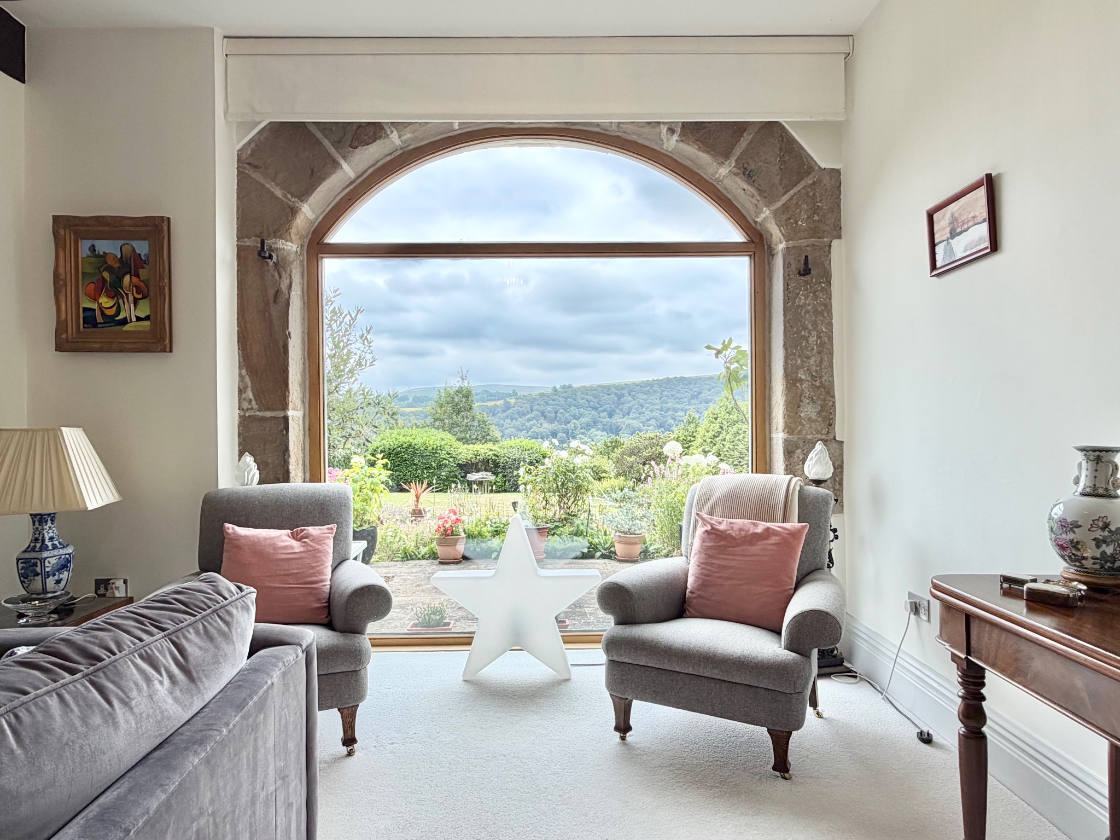
Magnificent & Spacious Sitting room: Upon entering your met by the fabulous full height former barn door window incorporating the stunning outlook extending over the gardens, grounds & extending far beyond into the rolling South Pennine landscaped of Todmorden. Inglenook feature fireplace with open fire inset making the sitting room spacious yet retaining a real sense of comfort & warmth.
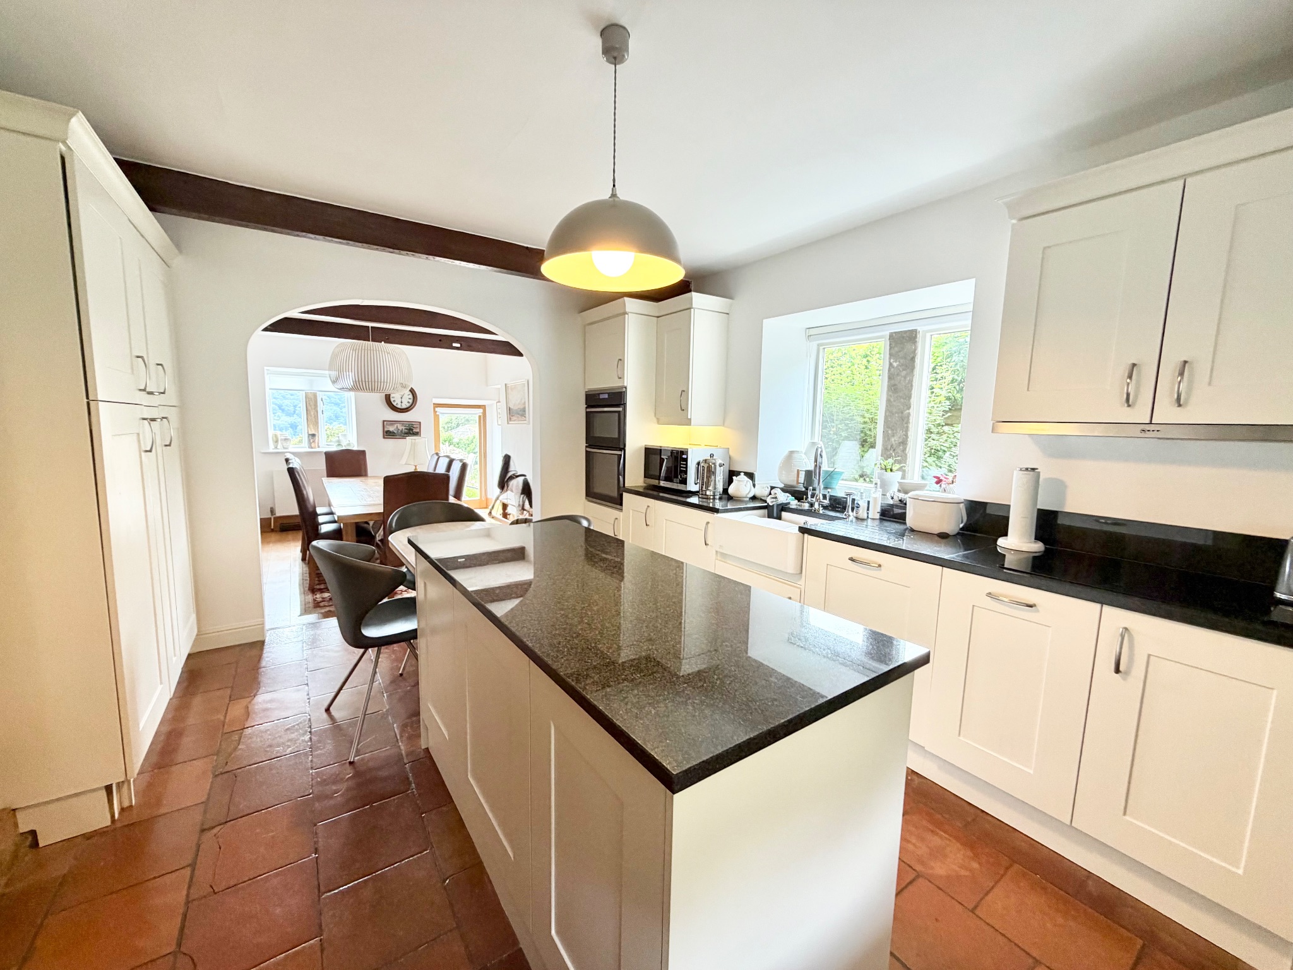
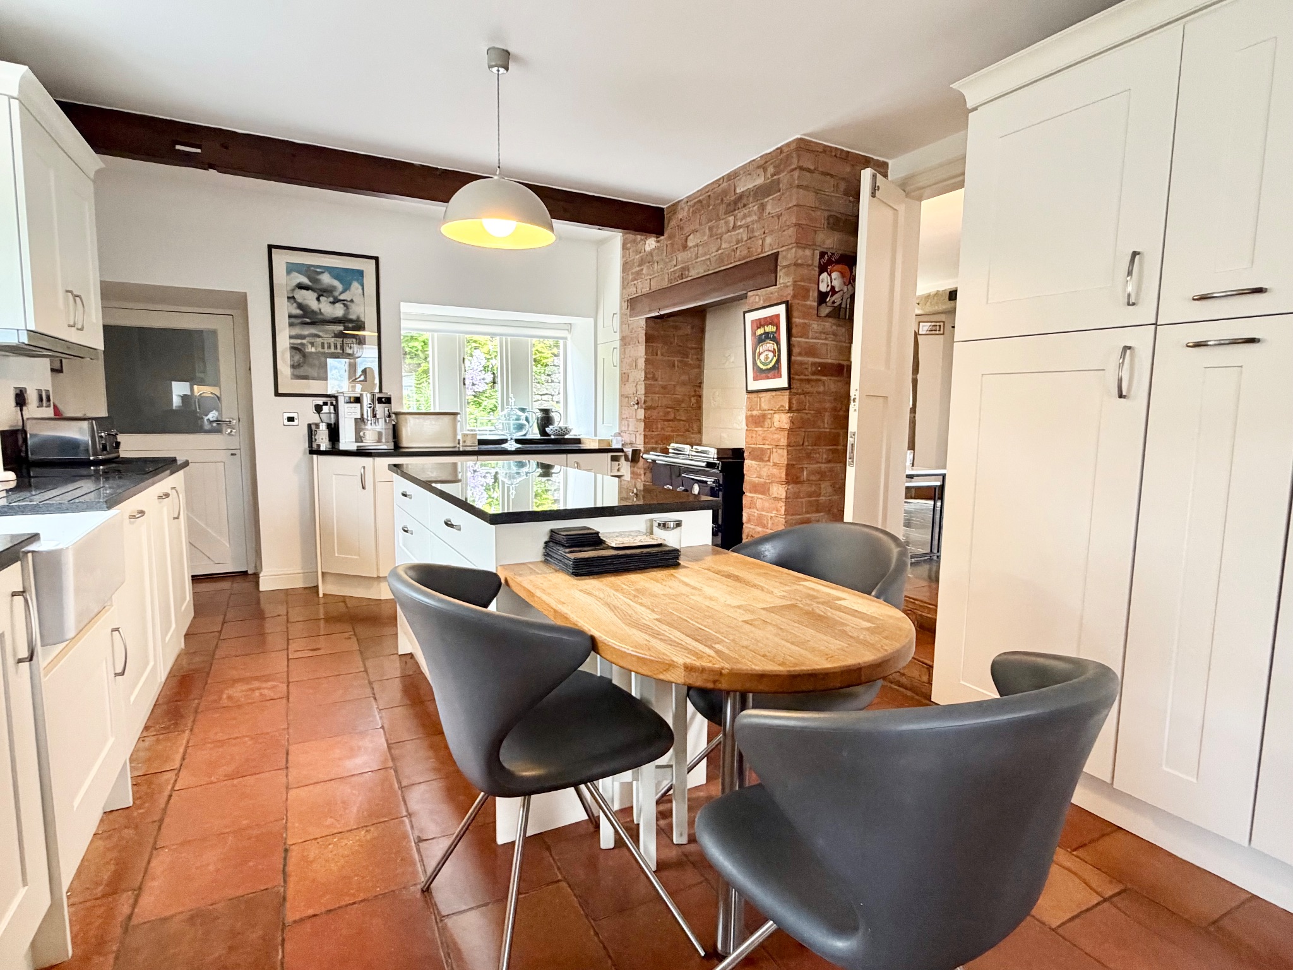
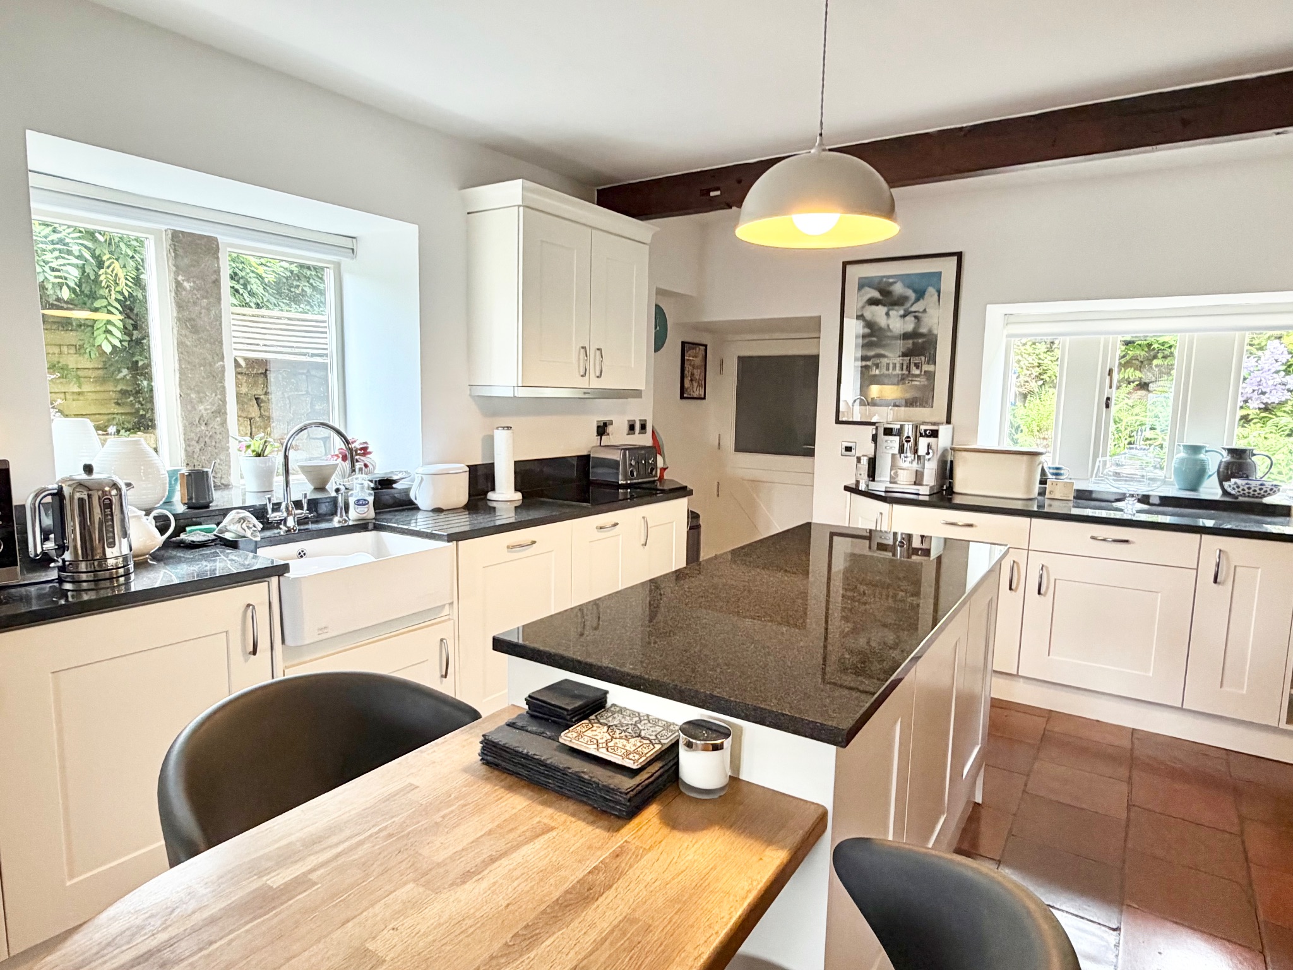
Farmhouse Style Dining Kitchen & Formal Ding Room off:
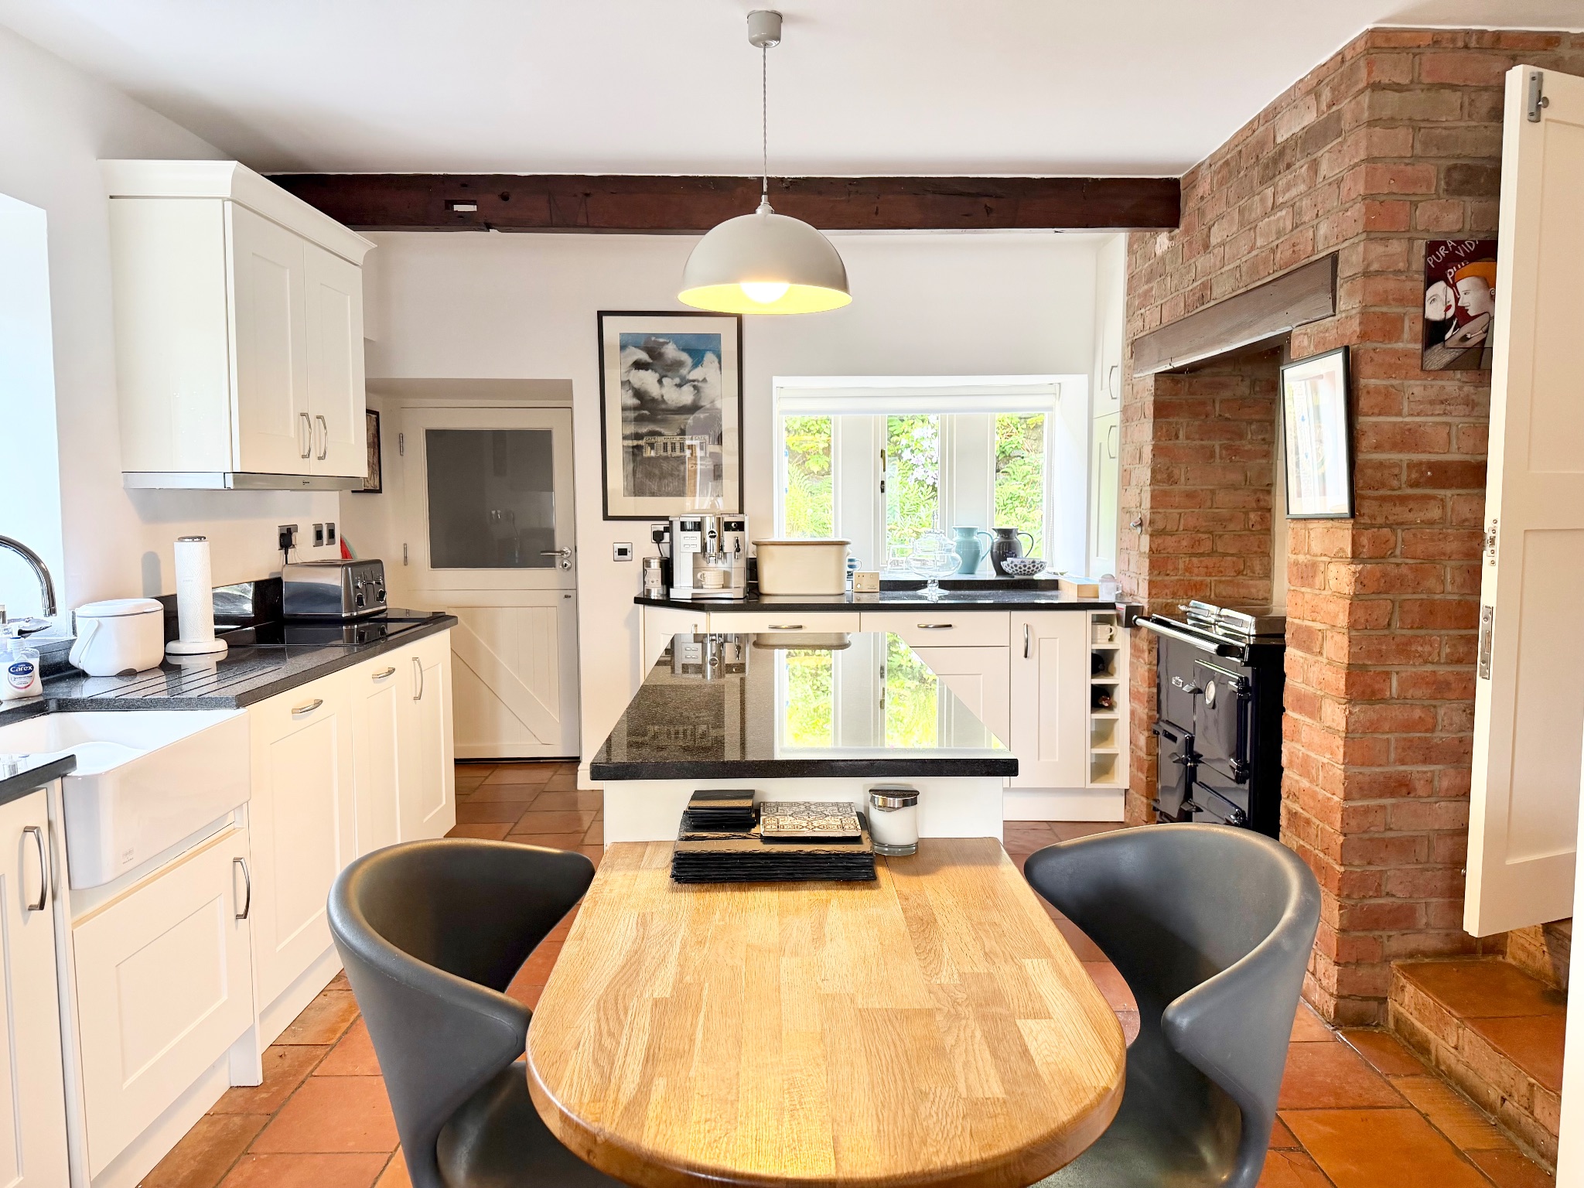
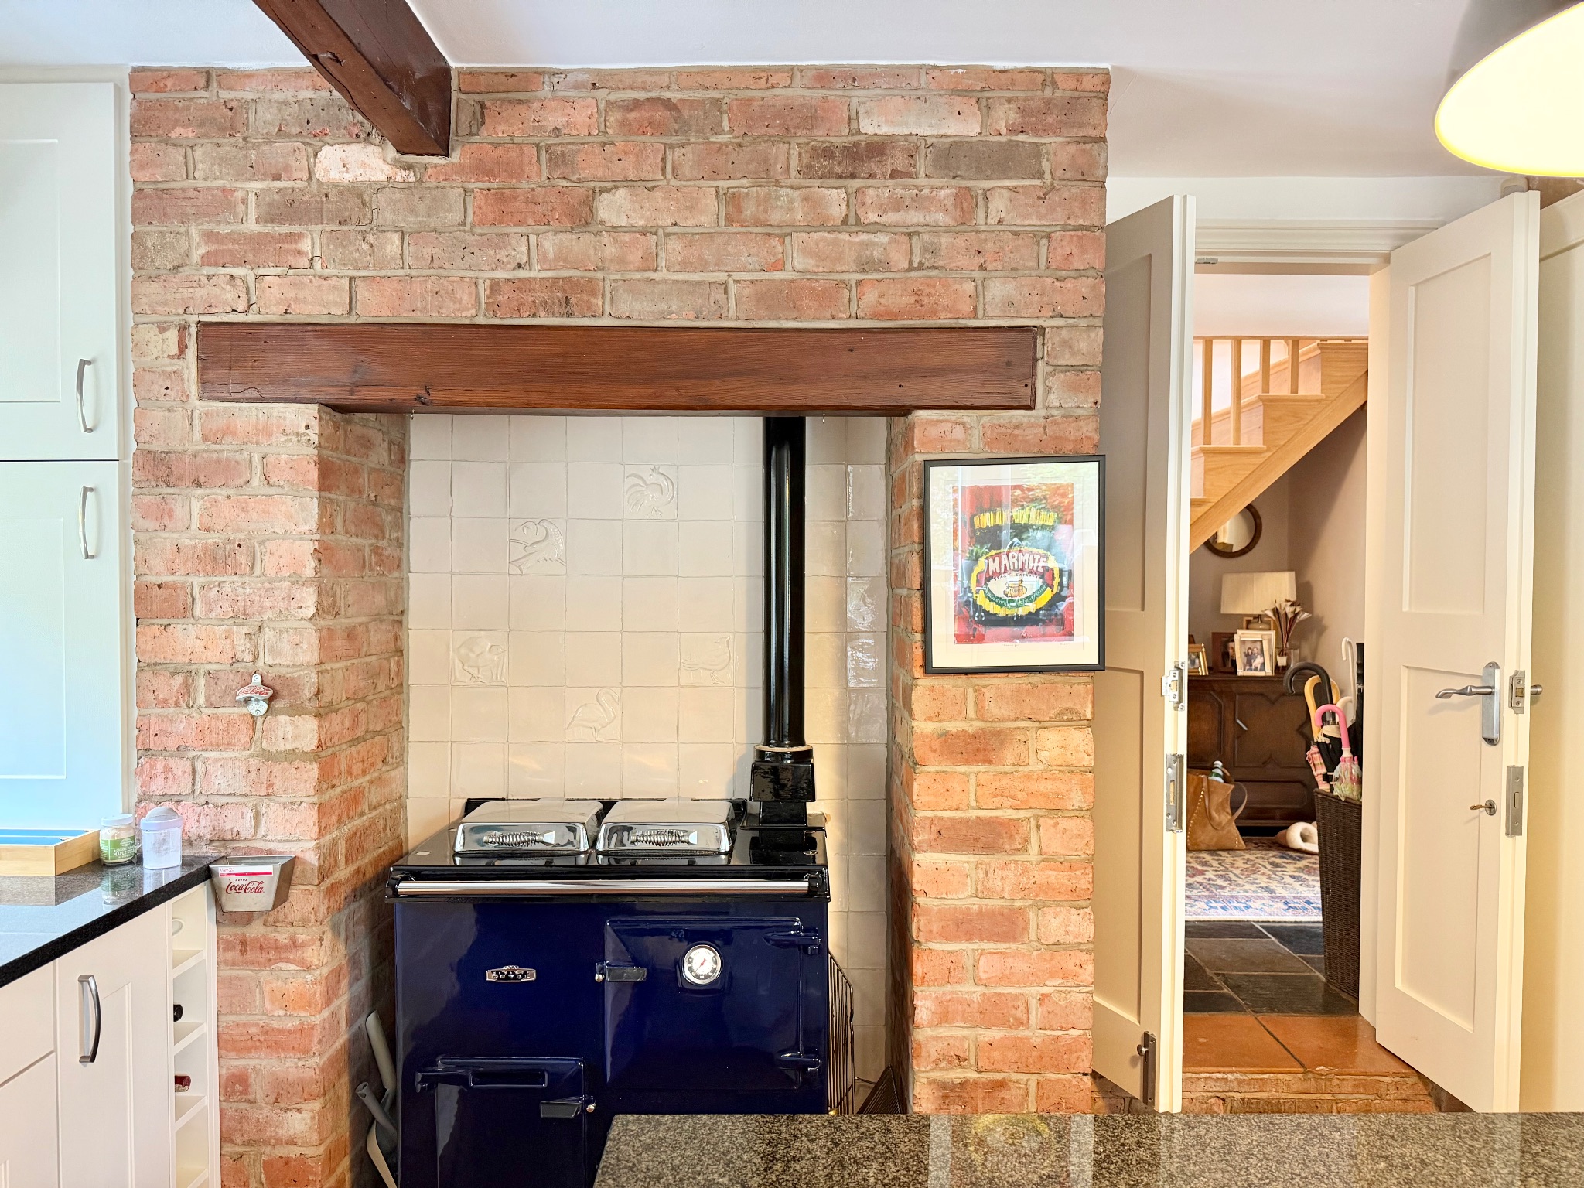
No expense has been spared in creating this wonderful kitchen. The kitchen itself comprises of a handmade granite topped fitted kitchen with an extensive range of wall & base units with integral high-end appliances, tiled flooring, windows to two aspects, breakfast dining to cooking island ,Belfast porceyln sink beamed ceiling & also featuring the Rayburn gas stove situated within the attractive exposed feature chimney breast. Integral larder off proving excellent & cool storage for all the provisions.
Archway through to the Formal Dining Room:
Windows & full height clear glazed door to both aspects enjoying the stunning outlook extending over the grounds and into the Todmorden rolling landscape, exposed beamed ceilings high end exposed oak flooring, end generally providing an excellent dining / entertaining space, well situated to run into the front gardens and just off the kitchen.
First Floor Landing:
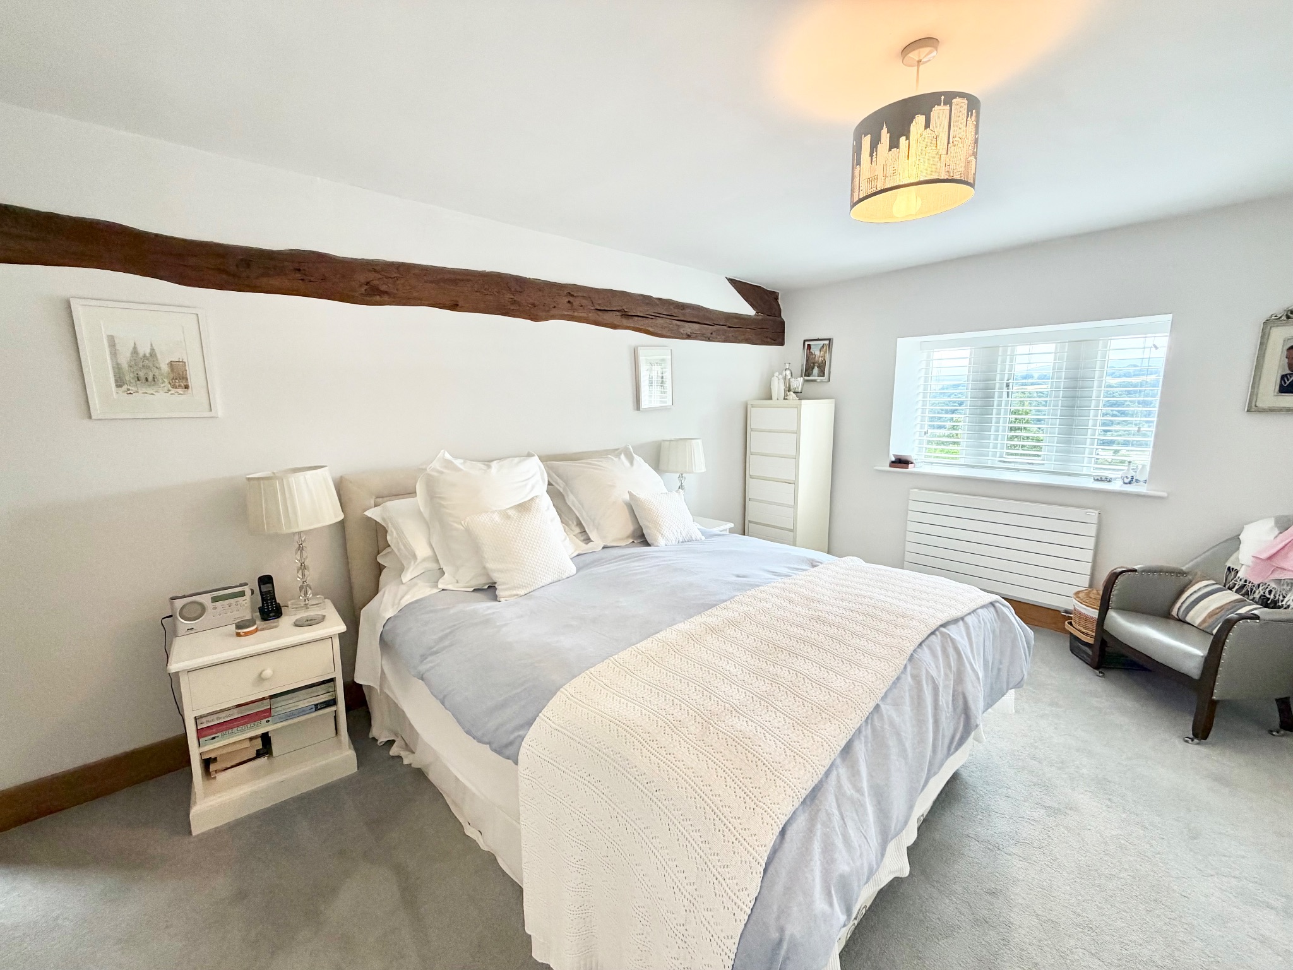
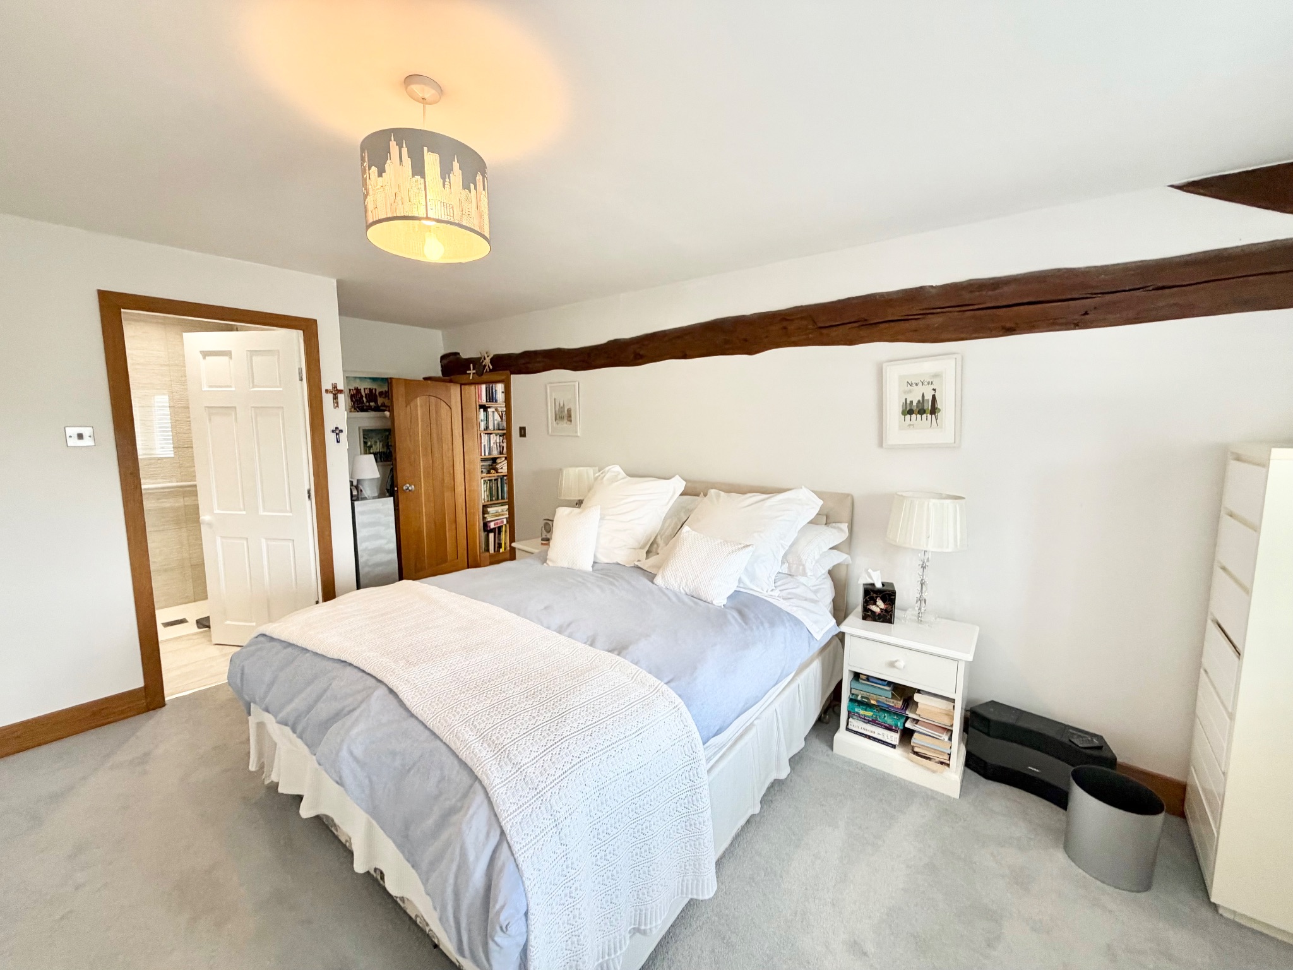
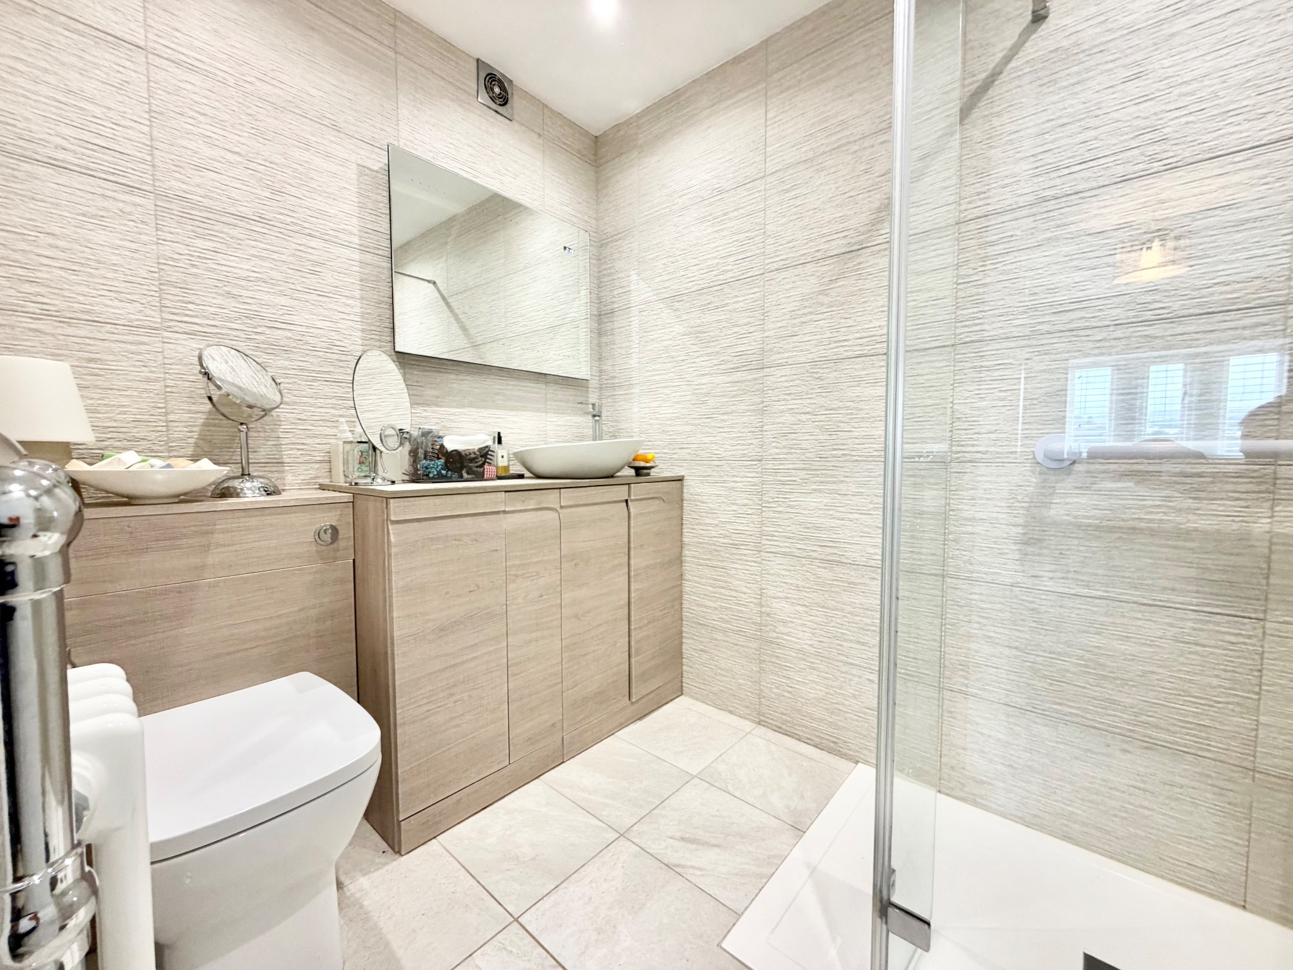
A fabulous light & airy landing area with clear glazed balustrade joinery, access t o the attic room / fifth occasional bedroom, double height pitched beamed ceilings and opening into the four very well-proportioned bedrooms, all enjoying their own characteristics with the Principal Bedroom suite incorporating the beautifully appointed En-Suite facility.
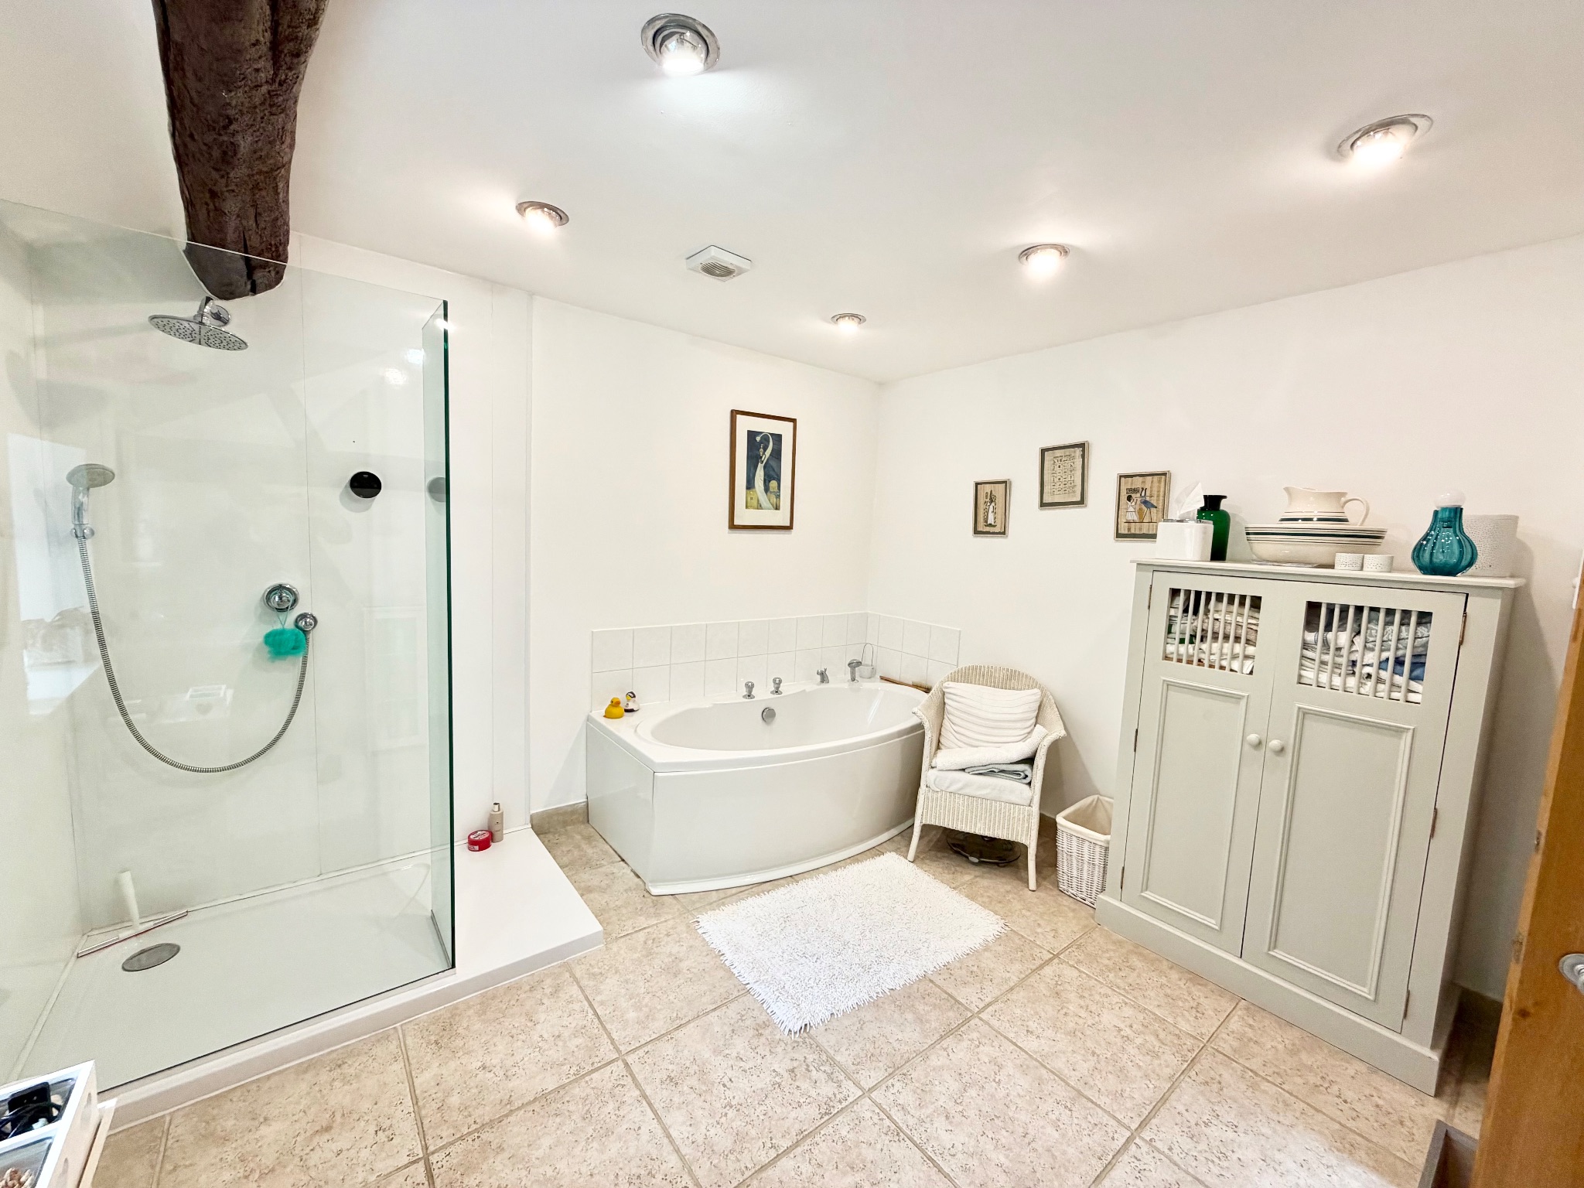
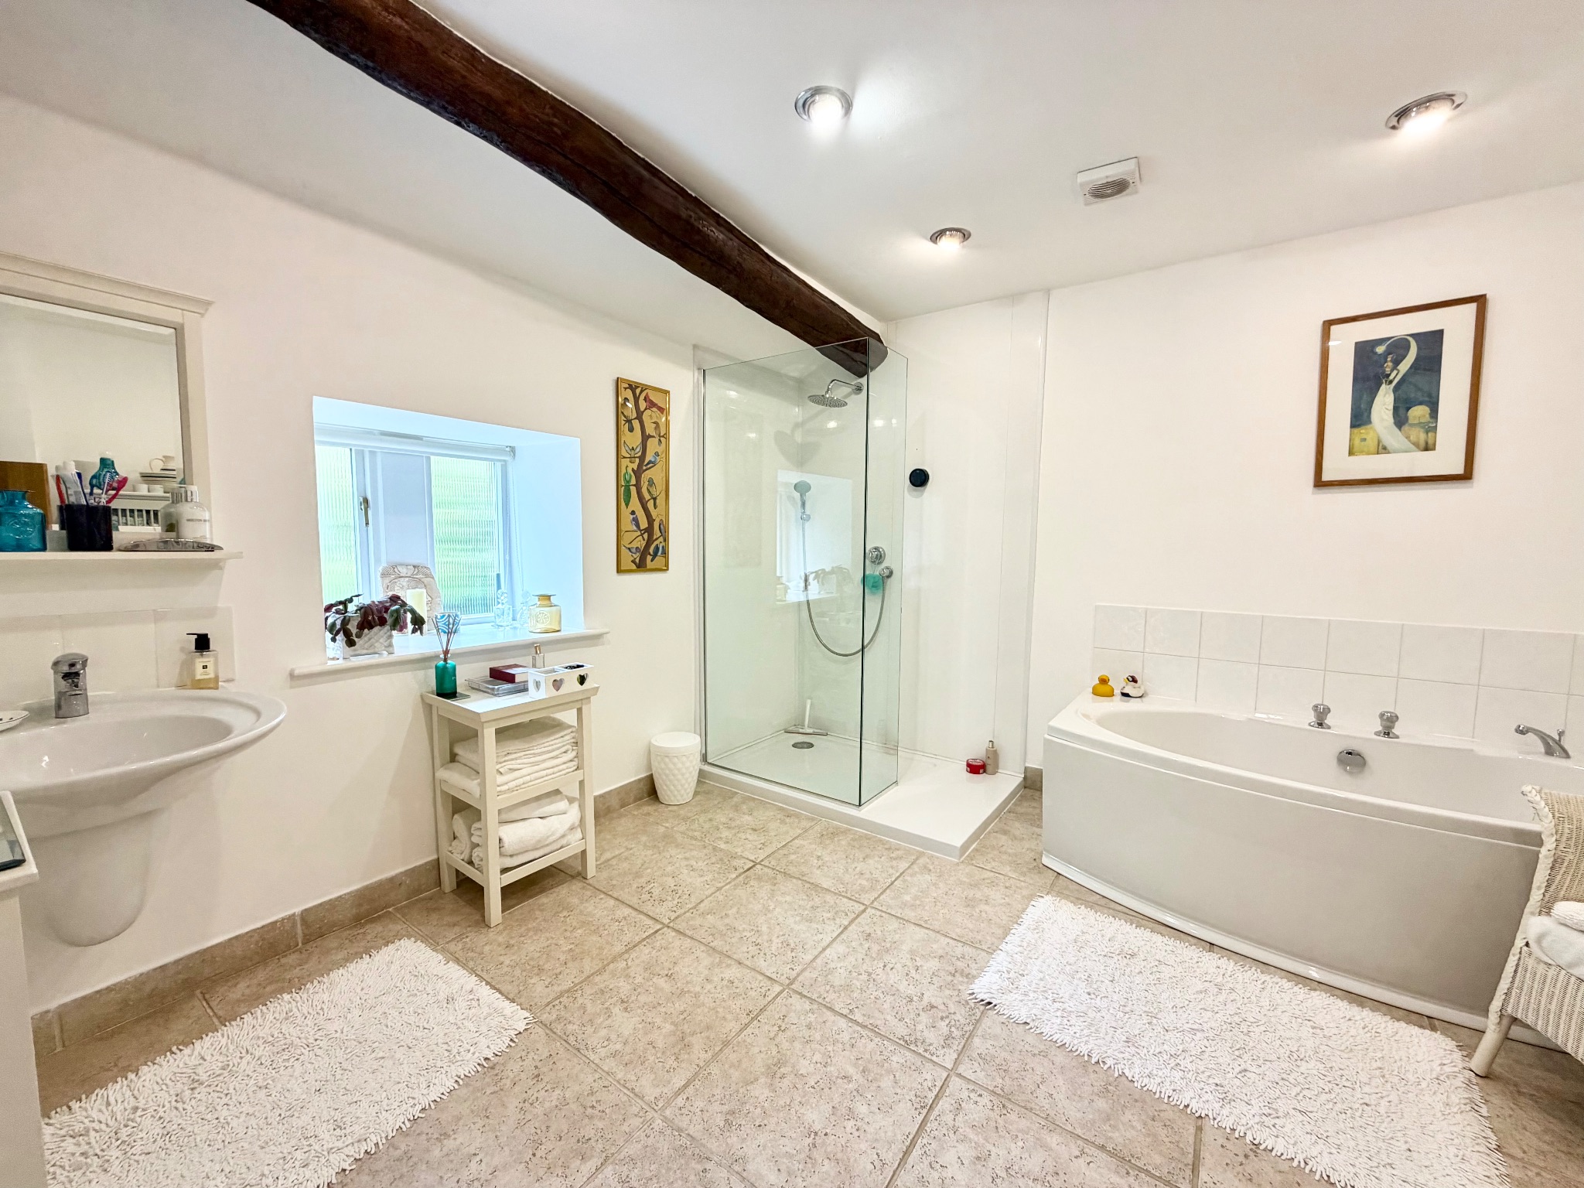
Four-piece family house bathroom
Second Floor:
Fifth Bedroom / Office, with ample under eaves storage off.
Externally:
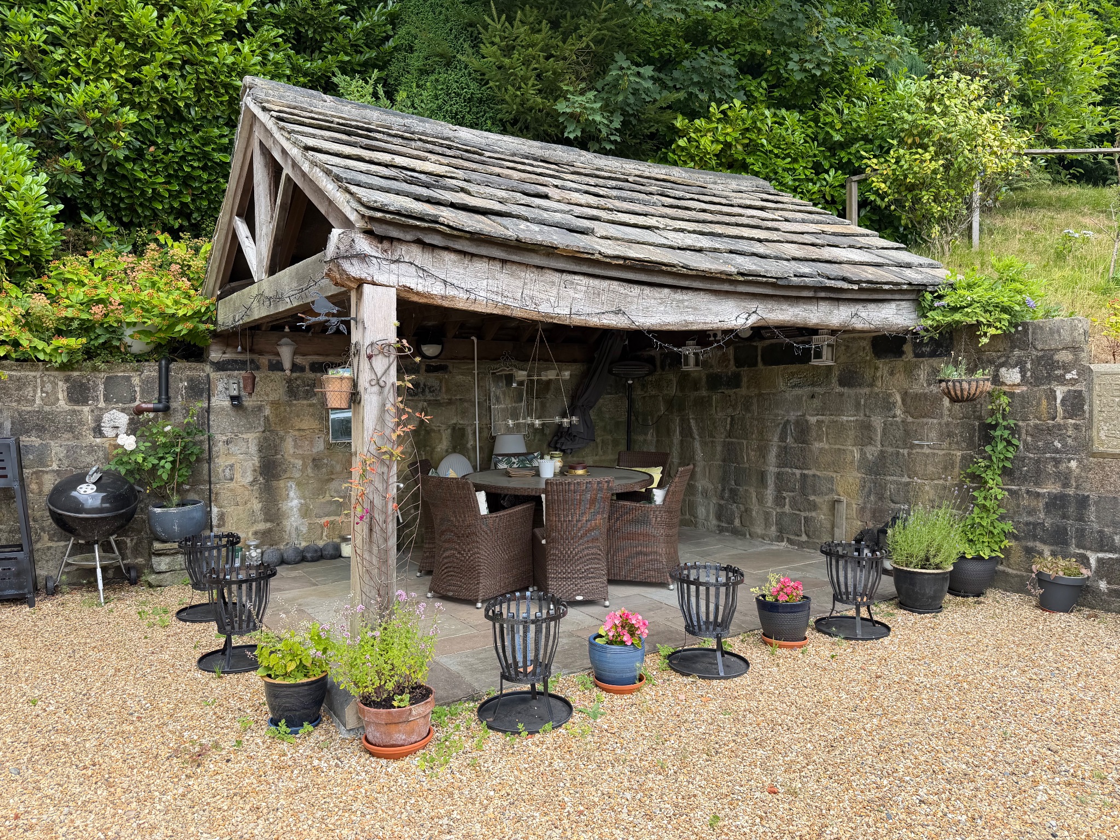
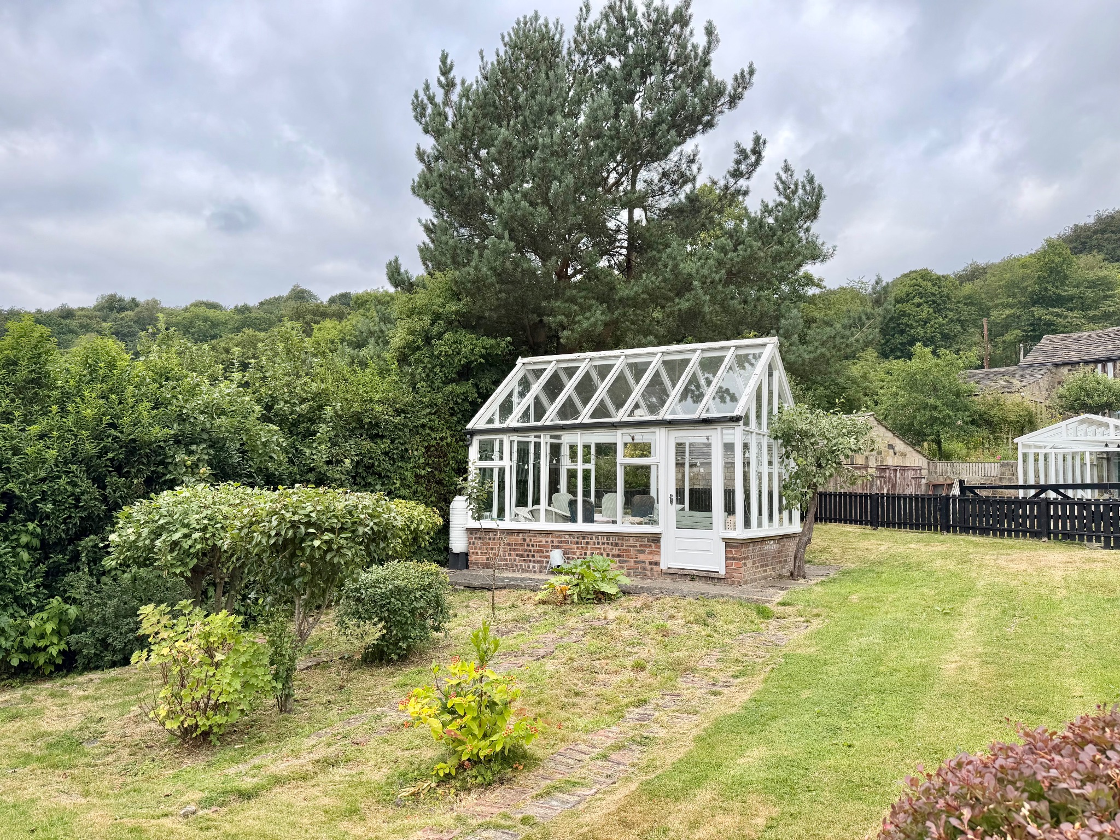
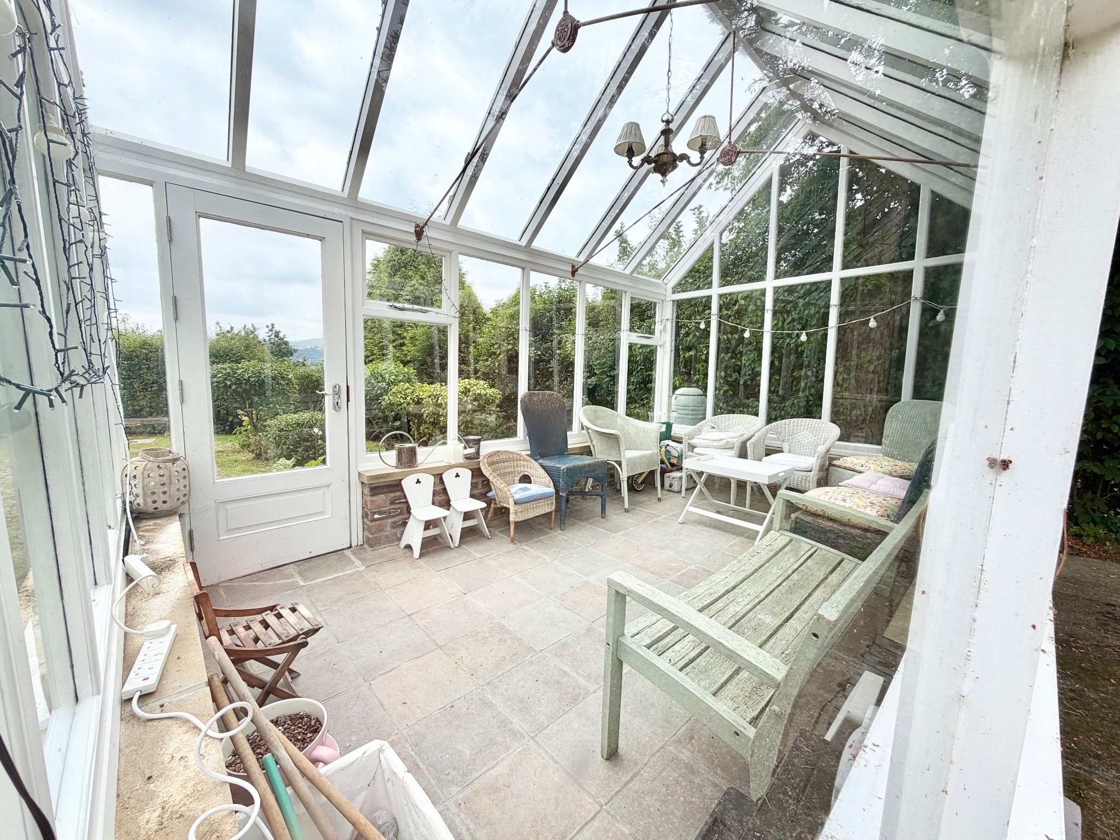
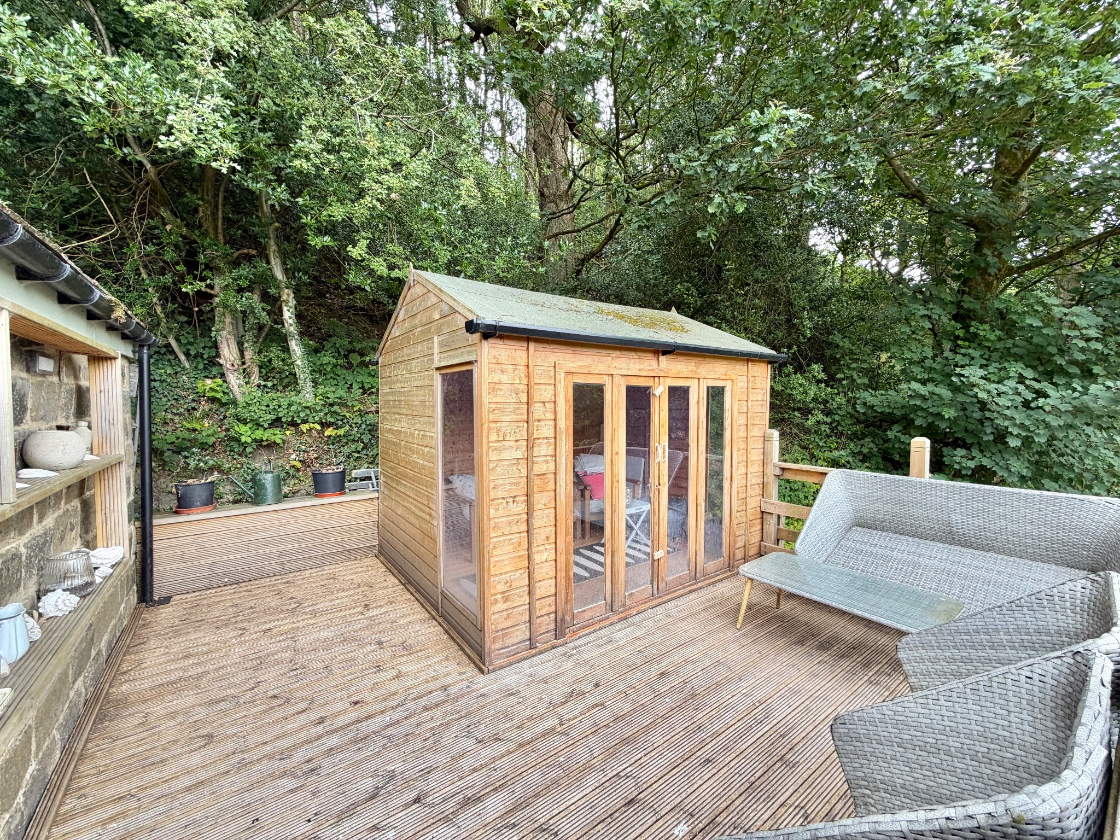
"Bramley Barn" is set in approximately one acre of beautifully manicured gardens & grounds. Incorporating the substantial level lawns, mature borders services by the period style and very well-appointed greenhouse (with electricity supply). Covered sitting areas imaginatively brought back to life from the former outbuildings making for great alfresco living, further decked sitting areas with summer house. Further pathways & courtyard areas to the rear of the property.
Fabulous Detached Double Garage / Workshop.
Electric garage door & electricity supply.
All accessed by the sweeping gravelled driveway and ample parking areas for numerous vehicles.